
$599,900 USD
販売中の一戸建て住宅, 44 Jennifer Ln, Sulphur Springs, テキサス 75482, アメリカ合衆国
- MLS登録番号21342737
- 4
- 4
210 m² (2,259 ft²)
掲載元:CENTURY 21 First Group
44 Jennifer Ln, Sulphur Springs, テキサス 75482, アメリカ合衆国にある販売中の一世帯一戸建ては、現在掲載中です。44 Jennifer Ln, Sulphur Springs, テキサス 75482, アメリカ合衆国は $599,900 で売り出されています。この物件には次の特徴があります:4寝室, 4バスルーム。
物件の特徴
所有地
- 住宅面積:
210 m² (2,259 ft²) - 特徴: ポーチユティリティールームカーポートパティオ
- その他の建物構造: 物置用の納屋/小屋
敷地 / 土地
- 土地/分譲地の面積:
3,440 m² (0.85 ac) - 区画詳細: フェンス付きスプリンクラーシステム道路へのアクセス
- フェンス: 木製金網
建築タイプ
- 建築年: 1995
- スタイル: 伝統的
- 屋根ふき材: 合成/シングル
- 建築タイプ: レンガ
駐車場/ガレージ
- ガレージ種類: 家続きの車庫
寝室
- 寝室: 4
浴室
- バスルーム(浴室)総数: 4
- フルバスルーム: 3
- WC: 1
その他の部屋
- 部屋タイプ: 台所居間
- キッチン詳細: 朝食用カウンターキッチン (アイランド型)
- 家電機器: オーブン/レンジ 電子レンジごみ処理機天井のファン食器洗い機
インテリアの特長
- 暖炉数: 1
- 暖炉の詳細: ガス
エクステリアの特長
- 屋外スペース: ポーチパティオ
- カーポート駐車場:
プール&スパ
- プール: 地下
保養地・娯楽地
- 保養地・娯楽地: プール
防犯設備等
- 特徴: セキュリティーシステム
暖房・冷房
- 暖房設備: 電気
- 冷房設備: セントラルエアコン- 電気
電気・ガス・水道設備
- その他の設備: 公共水道公共下水道
共同用
- 特徴: スプリンクラーシステム
物件の概要
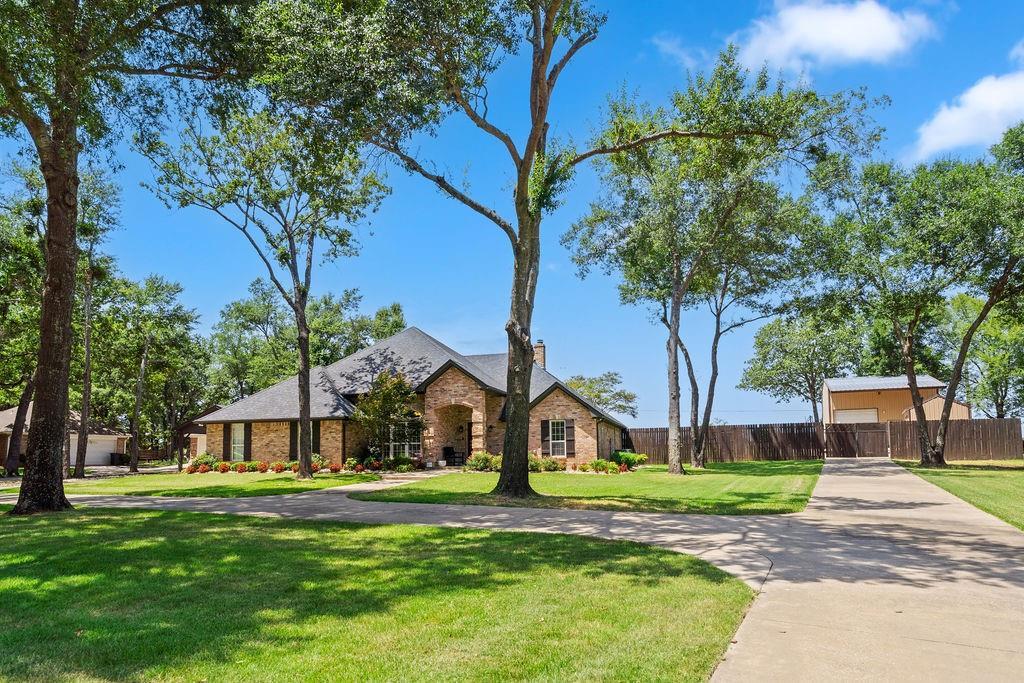
Luxury, designer style, and exceptional craftsmanship come together in this fully updated 4-bedroom, 3-bath brick home in one of the area's most desirable neighborhoods. Meticulous landscaping & timeless curb appeal set the tone from the moment you arrive. STANDOUT FEATURE: a gated, 24x24 metal workshop building offers rare flexibility and value — complete with an 11x11 finished room, a 24x11 climate-controlled space with half bath, plus a staircase to a versatile loft ideal for extra sleeping space or hobbies. A separate 16x10 metal shed adds room for equipment and tools. Inside the home, engineered hardwood flows throughout, with tile in all wet areas. The chef's kitchen features custom white cabinetry, granite counters, subway tile backsplash, farmhouse sink, pantry, and SS appliances including a 5-burner gas range. A cedar-beamed island adds prep space and breakfast bar seating, while the bright dining area seats eight with backyard views. The living room boasts soaring 10-ft ceilings and a brick gas-log fireplace with wood detailing. The private primary suite offers raised ceilings, oversized windows, dual closets, and a spa-like ensuite with separate granite vanities, jetted tub, and tiled walk-in shower. Split BR plan with nicely appointed 2 guest rooms and shared hall bath, while a versatile bonus room with barn door, private bath, and closet serves as a 4th bedroom or office. The oversized utility room offers abundant storage and workspace, plus dual water heaters ensure ample hot water. Parking includes an attached 2-car garage plus a cedar-beam carport. Outside, enjoy a fenced gunite sport pool, a spacious backyard with room for games or gardening, and a covered porch made for watching the Texas sky change colors over the pasture views beyond. This exceptional property delivers a move-in-ready designer home paired with a fully functional workshop-guest retreat and wide-open outdoor space — built for both everyday living and serious entertaining.
場所
44 Jennifer Ln, Sulphur Springs, テキサス 75482, アメリカ合衆国