
$1,056,629 USD
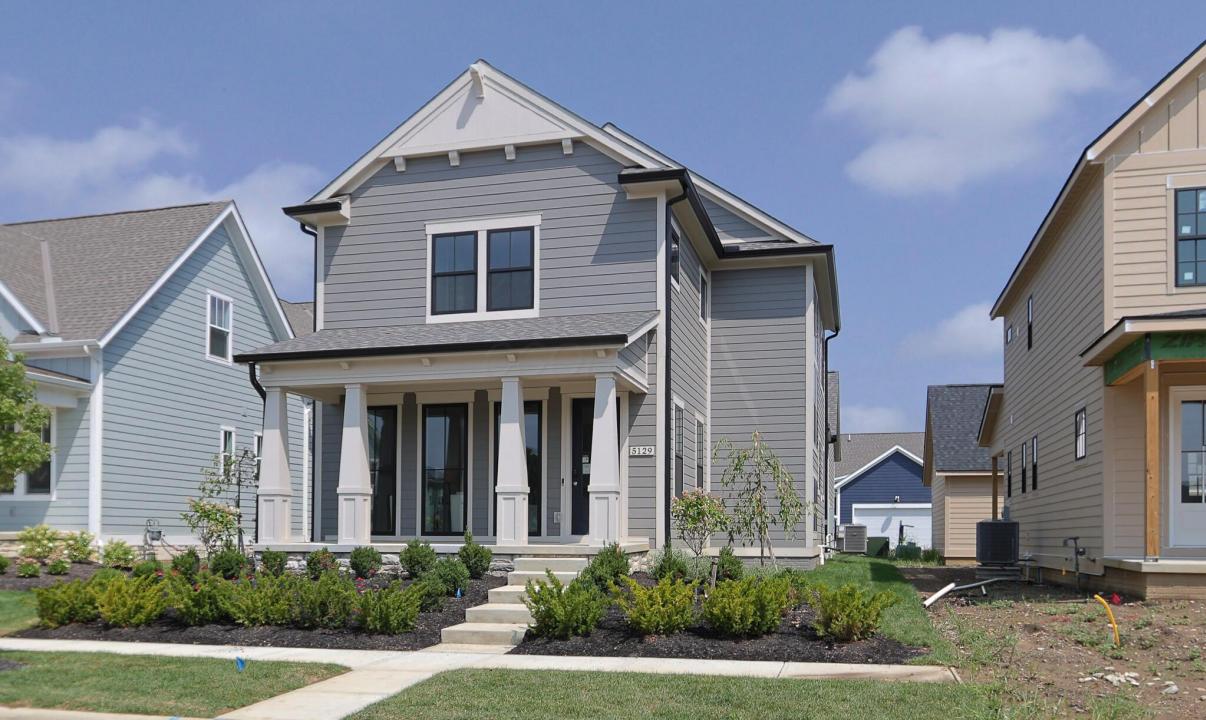
販売中の一戸建て住宅, 5129 Maple Drive, Lewis Center, オハイオ 43035, アメリカ合衆国
- MLS登録番号226030895
- 4
- 4
323 m² (3,474 ft²)
掲載元:CENTURY 21 Excellence Realty
5129 Maple Drive, Lewis Center, オハイオ 43035, アメリカ合衆国にある販売中の一世帯一戸建ては、現在掲載中です。5129 Maple Drive, Lewis Center, オハイオ 43035, アメリカ合衆国は $1,056,629 で売り出されています。この物件には次の特徴があります:4寝室, 4バスルーム。
物件の特徴
所有地
- 住宅面積:
323 m² (3,474 ft²) - 特徴: 車庫
敷地 / 土地
- 土地/分譲地の面積:
526 m² (0.13 ac)
建築タイプ
- 建築年: 2026
- 状態: 新築
- 地階と基礎の詳細: 全地下
駐車場/ガレージ
- ガレージ種類: 家続きの車庫
寝室
- 寝室: 4
浴室
- バスルーム(浴室)総数: 4
- フルバスルーム: 3
- WC: 1
インテリアの特長
- 床: 陶製タイル
暖房・冷房
- 暖房設備: 強制換気
物件の概要
Some homes have a front porch. Some have a back porch. This one understands the difference. The front porch is for the neighborhood -- the wave, the ''come sit a minute,'' the reason you'll know everyone on the street by name. The covered rear porch is for your people -- long dinners, lingering conversations, and shoulder-season evenings that stretch later than they should. In between sits a kitchen that finally solves the entertaining problem: a Messy Kitchen tucked just off the main space. Prep, plate, and stack the pans out of sight while your island stays camera-ready and your guests stay right where they are. Four bedrooms and 3.5 baths give everyone room to land, and a main-level home office keeps the workday contained instead of creeping across the house. Downstairs, the finished lower level is a genuine second living space -- a recreation room with a wet bar, plus a private bedroom with its own en suite. Egress windows keep it bright and open, so it reads like another floor of the home rather than an afterthought. Guests, in-laws, teenagers, game nights: all covered. Add a three-car garage, and every part of daily life has somewhere to go. All of it in Evans Farm, where dinner, shopping, and the park are a short golf cart ride away.
場所
5129 Maple Drive, Lewis Center, オハイオ 43035, アメリカ合衆国