
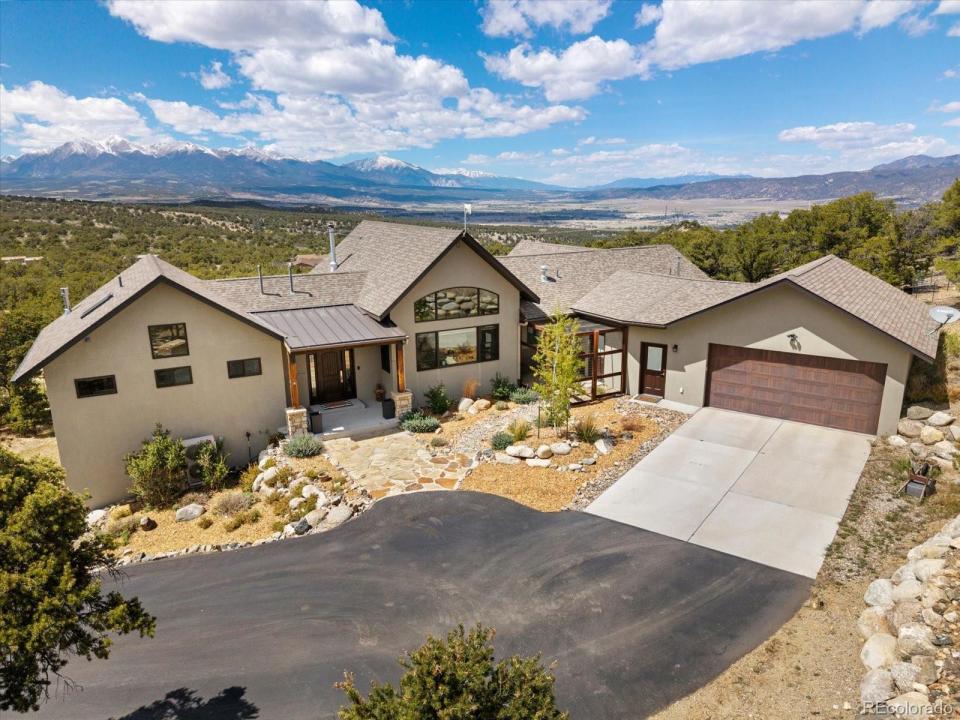
$1,890,000 USD
販売中の一戸建て住宅, 5410 Longbranch Road, Salida, コロラド 81201, アメリカ合衆国
- MLS登録番号8286393
- 4
- 4
401 m² (4,313 ft²)
CENTURY 21 Community Firstによるリスティング
5410 Longbranch Road, Salida, コロラド 81201, アメリカ合衆国の販売中の 一戸建て住宅 は現在売り物件としてリスティングされています。5410 Longbranch Road, Salida, コロラド 81201, アメリカ合衆国は $1,890,000 で売り出されています。この物件には次の特徴があります:4 ベッドルーム, 4バスルーム。
物件の特徴
物件
- 物件の広さ:
401 m² (4,313 ft²) - 特徴: ポーチ車庫ドッグランデッキ暖炉
敷地/土地
- 土地/分譲地の面積:
14,285 m² (3.53 ac)
Construction
- 建築年: 2018
- 地階と基礎の詳細: 改築済み全地下
- 外観: 漆喰
駐車場/ガレージ
- 駐車スペース: 4
寝室数
- 寝室数: 4
バス・トイレ数
- バスルーム(浴室)総数: 4
- フルバスルーム: 1
- 1/2バスルーム(トイレのみ等): 1
- 3/4バスルーム(シャワー付): 2
内部の特徴
- 床: 陶製タイル
- 暖炉数: 3
- 暖炉の詳細: 木材燃焼
外観の特徴
- 屋外スペース: ポーチデッキ
- カーポート駐車場:
暖房・冷房
- 暖房設備: すそ板
電気・ガス・水道設備
- その他の設備: 下水タンク(汲取式)井戸
学校に関する情報
- 高等学校: Salida
- 中学校: Salida
- 小学校: Longfellow
説明
Positioned high above the Salida valley on 3.53 private acres in Boot Hill, this exceptional custom residence captures the kind of panoramic mountain views that rarely become available. Framed by the Collegiate Peaks and Sangre de Cristo Mountains, the setting feels elevated, private, and remarkably peaceful while remaining just minutes from downtown Salida. Designed to embrace the surrounding landscape, the home is filled with natural light, expansive windows, vaulted ceilings, and seamless indoor outdoor living spaces that draw your attention to the mountains from nearly every room. Warm wood tones, exposed beams, custom knotty alder cabinetry, granite surfaces, and thoughtful architectural details create a refined mountain modern feel that is both sophisticated and comfortable. The chef’s kitchen opens beautifully into the main living area and covered composite deck, creating an ideal setting for entertaining or quiet evenings overlooking the valley. The luxurious primary suite offers private deck access, vaulted ceilings, gas fireplace, and a spa inspired bathroom designed with comfort and functionality in mind. The walkout lower level provides exceptional flexibility with a spacious secondary living area, guest accommodations, recreation space, custom cabinetry, French doors, stained concrete floors, and pellet stove. Designed for passive solar efficiency, the home includes ICF basement walls, 2x6 upper construction, in floor radiant heat on the main level, mini splits, Generac whole house generator, 50 year impact resistant roof, aluminum fascia and soffit, stucco exterior, fire mitigation completed by the Firewise Crew, and septic engineered for a 5 bedroom home. Beautifully landscaped with aspens, defensible space, oversized upper and lower garages, and a gently sloping usable homesite, this is a rare opportunity to own a truly distinctive luxury mountain retreat in one of Salida’s most sought after locations.
場所
5410 Longbranch Road, Salida, コロラド 81201, アメリカ合衆国