
$485,000 USD
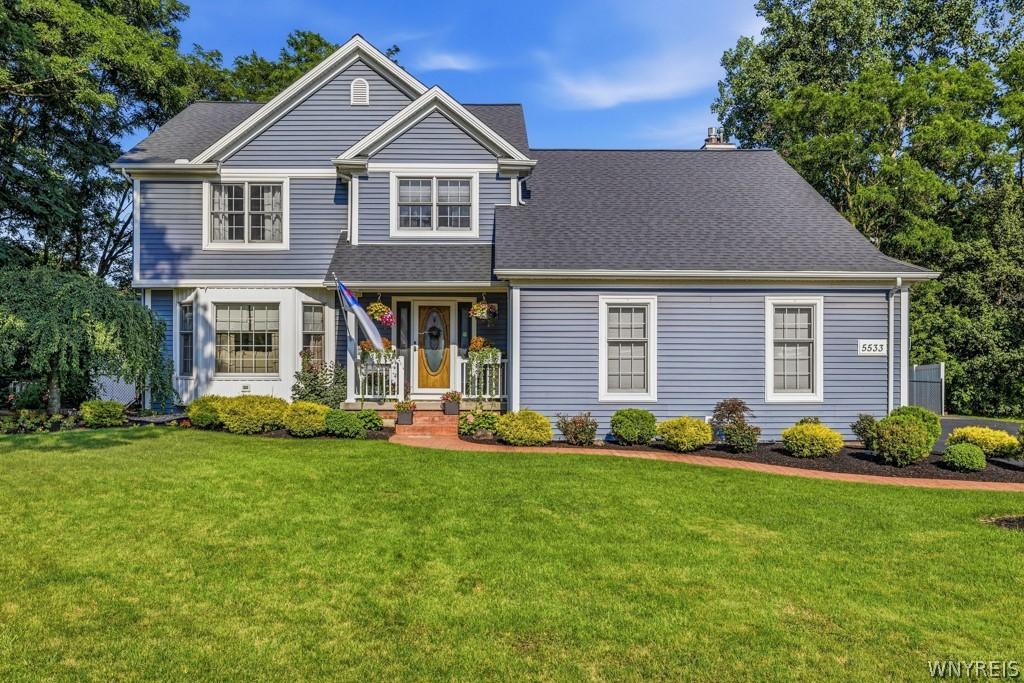
販売用の家, 5533 Twilight Lane, Lockport Town, ニューヨーク 14094, アメリカ合衆国
- MLS登録番号B1701725
- 4
- 3
245 m² (2,637 ft²)
CENTURY 21 North Eastによるリスティング
5533 Twilight Lane, Lockport Town, ニューヨーク 14094, アメリカ合衆国の販売中の ホーム は現在売り物件としてリスティングされています。5533 Twilight Lane, Lockport Town, ニューヨーク 14094, アメリカ合衆国は $485,000 で売り出されています。この物件には次の特徴があります:4 ベッドルーム, 3バスルーム。
物件の特徴
物件
- 物件の広さ:
245 m² (2,637 ft²) - 特徴: ポーチパティオ仕事部屋収納スペース
敷地/土地
- 土地/分譲地の面積:
1,133 m² (0.28 ac) - 区画詳細: フェンス付き
Construction
- 建築年: 1994
寝室数
- 寝室数: 4
バス・トイレ数
- バスルーム(浴室)総数: 3
- フルバスルーム: 2
- 1/2バスルーム(トイレのみ等): 1
その他の部屋
- キッチン詳細: ダイニングキッチンキッチン (アイランド型)
- 家電機器: オーブン/レンジ 洗濯機バキューム・セントラル電子レンジ冷蔵庫天井のファンドライヤー食器洗い機
内部の特徴
- 窓: スカイライト
- 床: ハードウッドラミネートフロアW/W カーペット
- 暖炉数: 1
外観の特徴
- 屋外スペース: ポーチパティオ
- カーポート駐車場:
暖房・冷房
- 暖房設備: 強制換気ガス
- 冷房設備: 全館空調
電気・ガス・水道設備
- その他の設備: 都市水道
説明
Tucked away on a quiet street, this custom-built Colonial offers 4 bedrooms, 2.5 baths and 2,637 square feet of comfortable living space. Every room has been thoughtfully updated, creating a home that feels warm and welcoming. The foyer has two coat closets and opens through French doors to the living room, which features laminate flooring and a bay window. The elegant dining room showcases a tray ceiling, crown molding and picture frame molding. Refinished oak flooring extends from the dining room into the kitchen. The stylish kitchen includes quartz countertops, a farmhouse sink, refaced cabinets with soft-close doors and drawers, tile backsplash, pantry, wine fridge, recessed lighting, a center island with breakfast bar and an eat-in area. Vaulted ceilings, transom windows and two skylights with electric blinds fill the family room with natural light. A balcony overlooking the family room creates an open, airy feel, while a brick gas fireplace with built-in shelving completes the space. The remodeled laundry room features a utility sink, butcher block countertop and custom shelving. An updated half bath completes the first floor. Upstairs you'll find four generously sized bedrooms, including a primary suite with a tray ceiling, walk-in closet and an updated ensuite bath featuring a tiled shower with dual shower heads and a granite countertop. A walk-in hall closet with a separate storage closet inside provides exceptional storage, while the full bath features a cathedral ceiling, skylight and granite countertop. The finished basement provides additional living space, along with a separate workshop and plenty of storage. The fully fenced backyard is the perfect extension of the home, featuring a stamped concrete patio, beautifully landscaped grounds and a storage shed. Updates include a remodeled laundry room (2025). Quartz countertops, farmhouse sink, appliances and refaced kitchen cabinetry (2024). Refinished oak flooring in the kitchen and dining room (2023). Laminate flooring and French doors in the living room (2022). Hot water tank, family room carpeting and upstairs hall carpeting (2021).
場所
5533 Twilight Lane, Lockport Town, ニューヨーク 14094, アメリカ合衆国