
$1,340,000 USD
販売中の一戸建て住宅, 6013 Archerys Circle, Salida, コロラド 81201, アメリカ合衆国
- MLS登録番号8241866
- 4
- 3
290 m² (3,118 ft²)
掲載元:CENTURY 21 Community First
6013 Archerys Circle, Salida, コロラド 81201, アメリカ合衆国にある販売中の一世帯一戸建ては、現在掲載中です。6013 Archerys Circle, Salida, コロラド 81201, アメリカ合衆国は $1,340,000 で売り出されています。この物件には次の特徴があります:4寝室, 3バスルーム。
物件の特徴
所有地
- 住宅面積:
290 m² (3,118 ft²) - 特徴: ポーチ車庫デッキパティオ池、泉などの特徴
敷地 / 土地
- 土地/分譲地の面積:
9,672 m² (2.39 ac) - 区画詳細: 空き地角の区画
建築タイプ
- 建築年: 2004
- スタイル: 現代風
- 地階と基礎の詳細: 仕上げなし全地下
- 地上: 漆喰
駐車場/ガレージ
- 駐車場: 6
寝室
- 寝室: 4
浴室
- バスルーム(浴室)総数: 3
- フルバスルーム: 1
- 3/4バスルーム(シャワー付): 2
その他の部屋
- キッチン詳細: ダイニングキッチン
- 家電機器: 洗濯機電子レンジ冷蔵庫ドライヤー食器洗い機
インテリアの特長
- 床: 陶製タイル
エクステリアの特長
- 屋外スペース: ポーチデッキパティオ
- カーポート駐車場:
保養地・娯楽地
- 保養地・娯楽地: 炉
暖房・冷房
- 暖房設備: 温水放射床
電気・ガス・水道設備
- その他の設備: 下水タンク(汲取式)井戸
学校情報
- 高等学校: Salida
- 中学校: Salida
- 小学校: Longfellow
物件の概要
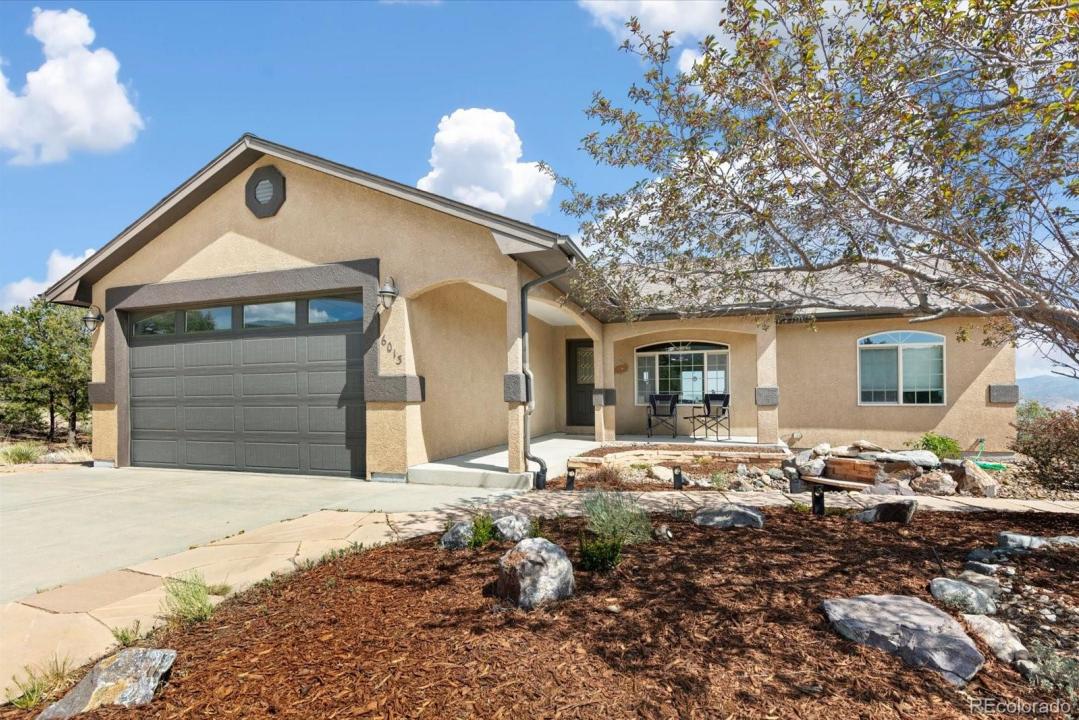
Tucked into the trees on 2.39 private acres just minutes from downtown Salida, this beautifully updated mountain home offers exceptional views, outstanding garage space, and a floor plan that has become even more functional with recent improvements. Located directly across from approximately 3,700 acres of BLM land and just down the road from the Methodist Mountain trail system, the property offers outstanding access to hiking, biking, and year round outdoor recreation. Since originally listed, the home has undergone significant upgrades, including a stunning remodeled primary bathroom with a custom walk in shower, updated vanities, and modern finishes. The kitchen has been enhanced with beautiful new granite countertops, while the walkout basement has been professionally finished to include a spacious family room, fourth bedroom, and an additional three quarter bathroom, expanding the home to four bedrooms and three bathrooms with over 3,100 square feet of finished living space. Fresh landscaping and a second driveway further enhance both the curb appeal and functionality of the property. The main level features vaulted ceilings, hardwood floors, abundant natural light, and an open floor plan designed to capture the breathtaking Collegiate Peaks and valley views. The kitchen offers stainless steel appliances, an oversized island, and generous workspace, flowing seamlessly into the dining area and covered deck where sunsets become part of your daily routine. The oversized attached two car garage is complemented by an impressive detached 32 x 28 RV garage with built in storage, workshop space, and owned solar panels, providing room for vehicles, recreational equipment, hobbies, and projects. Whether you're looking for a full time residence or a Colorado retreat, this property delivers privacy, views, direct access to public land, and thoughtfully completed improvements that make it truly move in ready.
場所
6013 Archerys Circle, Salida, コロラド 81201, アメリカ合衆国