
$499,900 USD
販売中の一戸建て住宅, 753 County Road SW 3110, Mount Vernon, テキサス 75457, アメリカ合衆国
- MLS登録番号21290591
- 3
- 3
241 m² (2,590 ft²)
CENTURY 21 First Groupによるリスティング
753 County Road SW 3110, Mount Vernon, テキサス 75457, アメリカ合衆国の販売中の 一戸建て住宅 は現在売り物件としてリスティングされています。753 County Road SW 3110, Mount Vernon, テキサス 75457, アメリカ合衆国は $499,900 で売り出されています。この物件には次の特徴があります:3 ベッドルーム, 3バスルーム。
物件の特徴
物件
- 物件の広さ:
241 m² (2,590 ft²) - 特徴: ユティリティールーム車庫仕事部屋
- 場所: 農村
- その他の建物構造: 物置用の納屋/小屋
敷地/土地
- 土地/分譲地の面積:
36,219 m² (8.95 ac) - 区画詳細: フェンス付き道路へのアクセス
- フェンス: 木製
Construction
- 建築年: 1990
- スタイル: 伝統的
- 屋根ふき材: 合成/シングル
- Construction: レンガ
- 外観: ビニールの下見張り
駐車場/ガレージ
- 駐車場の説明: RV駐車場
寝室数
- 寝室数: 3
バス・トイレ数
- バスルーム(浴室)総数: 3
- フルバスルーム: 3
その他の部屋
- Room types: オフィスインロー スイート台所ブレックファスト ルーム居間
- キッチン詳細: ダイニングキッチンキッチン (アイランド型)
- 家電機器: オーブン/レンジ ダブルオーブン天井のファン食器洗い機
内部の特徴
- 暖炉数: 2
- 暖炉の詳細: レンガ造り木材燃焼
プール&スパ
- プール: 地下
保養地・娯楽地
- 保養地・娯楽地: プール
暖房・冷房
- 暖房設備: 電気
- 冷房設備: セントラルエアコン- 電気
電気・ガス・水道設備
- その他の設備: 井戸
説明
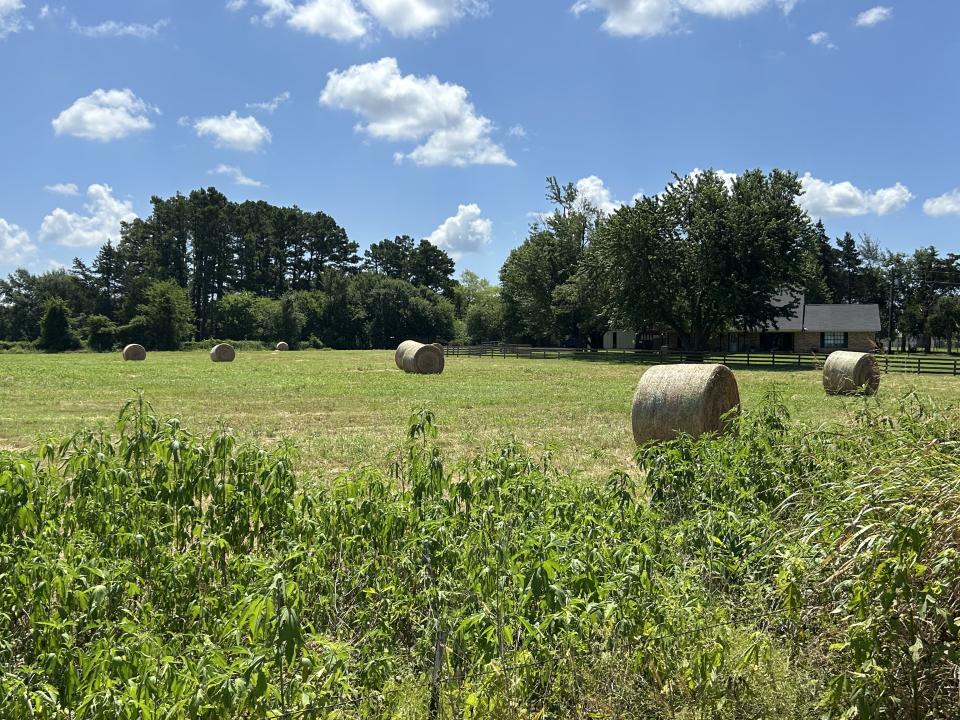
Welcome to Your 8.953 AG EXEMPT Acres of Space & Serenity~ Tucked away on nearly 9 ag-exempt acres, this all-electric beauty delivers the best of both worlds: a manicured and move-in-ready home with a gunite pool, and workshop- Wide-open Texas land ready for livestock, recreation, or simply breathing room. The curb appeal sets the tone immediately - lush St. Augustine grass with an automatic sprinkler system, plus stately oak and magnolia trees frame the home. Step inside to a sweeping wooden curved staircase and brand-new LVP flooring. With 2,590 square feet of thoughtfully laid-out living space, there's room for everyone. The kitchen is a true gathering hub — double wall oven, electric cooktop, island, dishwasher, breakfast nook, and a gorgeous bay window with built-in seating overlooking the sparkling pool. The living room features a wood-burning brick fireplace and built-in bookshelves. A formal dining room could double as a den or flex space. Two primary suites — one on each floor — offer maximum flexibility. The upstairs suite includes a 12x9 office or nursery, ensuite bath with double vanity and walk-in closet, and direct access to a massive 27x10 heated & cooled sunroom with a private balcony deck over the pool. A third bedroom boasts its own wood-burning fireplace, plus a study nook with built-in shelves. Three full baths total. Outside, a 16x32 Gunite pool with waterfall feature, tile edging, and concrete deck is enclosed by a privacy fence. A covered back porch makes poolside living effortless. The 300-foot well means no water bill! The utility room fits a full-size washer & dryer plus a freezer with abundant pantry shelving. Beyond the home, ag-exempt, wire-fenced acres await — along with a 30x20 metal shop with electricity, roll-up doors, and a 30x16 covered overhang for equipment or boat storage. Space. Privacy. Pool. Land. Workshop- and Starry skies at night! This one truly has it all. 5 min from I-30, 15 min to Lake Cypress, 100 mi to DFW.
場所
753 County Road SW 3110, Mount Vernon, テキサス 75457, アメリカ合衆国