
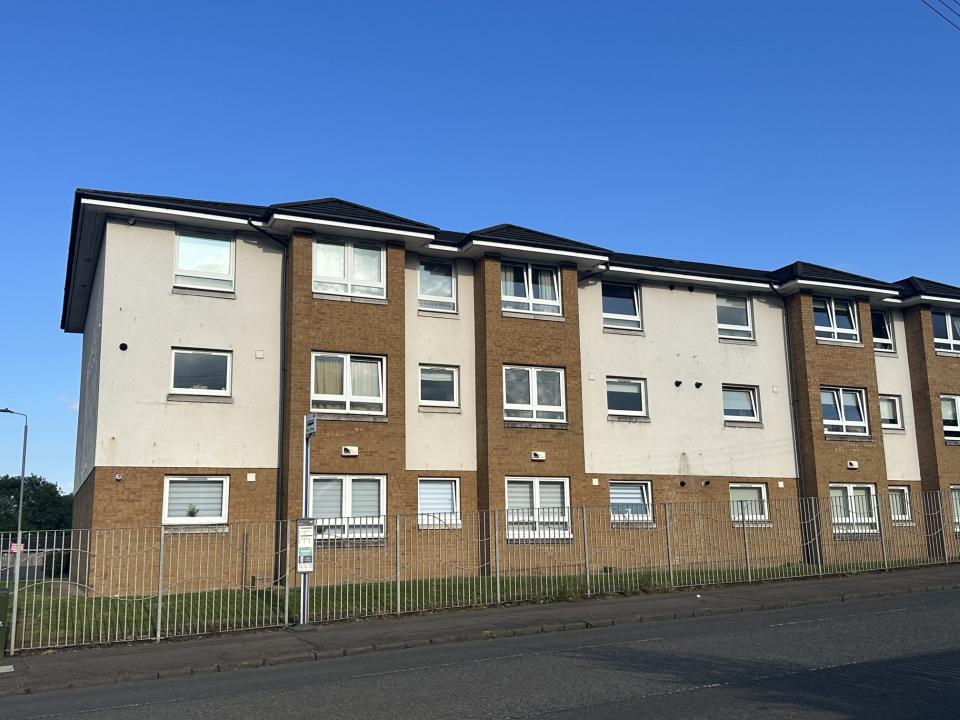
$181,066 USD
£134,500 GBP
販売用の家, 6, Silverbanks Road, グラスゴー, イギリス
- MLS登録番号L822663
- 2
- 1
Century 21 Cambuslangによるリスティング
6, Silverbanks Road, グラスゴー, イギリスの販売中の ホーム は現在売り物件としてリスティングされています。6, Silverbanks Road, グラスゴー, イギリスは $181,066 で売り出されています。この物件には次の特徴があります:2 ベッドルーム, バスルーム1室。
物件の特徴
敷地/土地
- 土地/分譲地の面積:
1,821 m² (0.45 ac)
寝室数
- 寝室数: 2
バス・トイレ数
- バスルーム(浴室)総数: 1
その他の部屋
- 居間: 1
説明
This spacious two bedroom first floor flat is situated in the popular Kings Gait development, Cambuslang. Ideally located for easy access to a range of amenities including leisure centres and supermarkets as well as local shopping in Cambuslang or nearby Burnside the property benefits from excellent public transport links via bus and rail. Rutherglen town centre and East Kilbride retail parks are also within easy reach. Close to motorway links for a quick commute to Glasgow city centre and beyond.
This apartment is an ideal first time purchase, or investment opportunity (previously £950pcm).
The property currently comprises : -
Reception hallway
Access to all rooms with useful storage cupboard.
Lounge/kitchen/dining
This generous open plan Lounge/Kitchen/Diner offers the ideal modern living space with a well appointed fitted kitchen with a range of floor and wall mounted units, worktop space and integrated appliances, easy to maintain vinyl flooring leading to the open plan living and dining area with ample room for relaxation and entertaining.
Bedroom 1
Good sized double bedroom with en- suite facilities adjacent. Fitted mirror wardrobes provide storage with the window overlooks the communal garden grounds to the rear.
En-suite Facilities
2 piece bathroom suite with W.C, Wash hand basin and large shower cubicle with sliding glass door and thermostatic shower. . This room benefits additionally from a heated towel rail and shaving port.
Bedroom 2
A second double bedroom with fitted mirrored wardrobes. This room overlooks the rear elevation
Family Bathroom
The family bathroom consists of a white 3 piece suite with bath, wash hand basin and built in W.C. This room offers a modern feel with built in spot lights over a large vanity mirror and several built in glass shelving units for storage.
Further benefits include gas central heating, double glazing throughout, residents parking, well maintained communal gardens.
Lounge/kitchen - 7.92m x 5.97m
Bedroom 1 - 4.16m x 2.87m with en-suite 2.00m x 1.7m
Bedroom 2 - 4.16m x 2.55m
Bathroom - 2.79m x 2.14m
Early viewing is highly recommended.
場所
6, Silverbanks Road, グラスゴー, イギリス