
US$750,000 USD
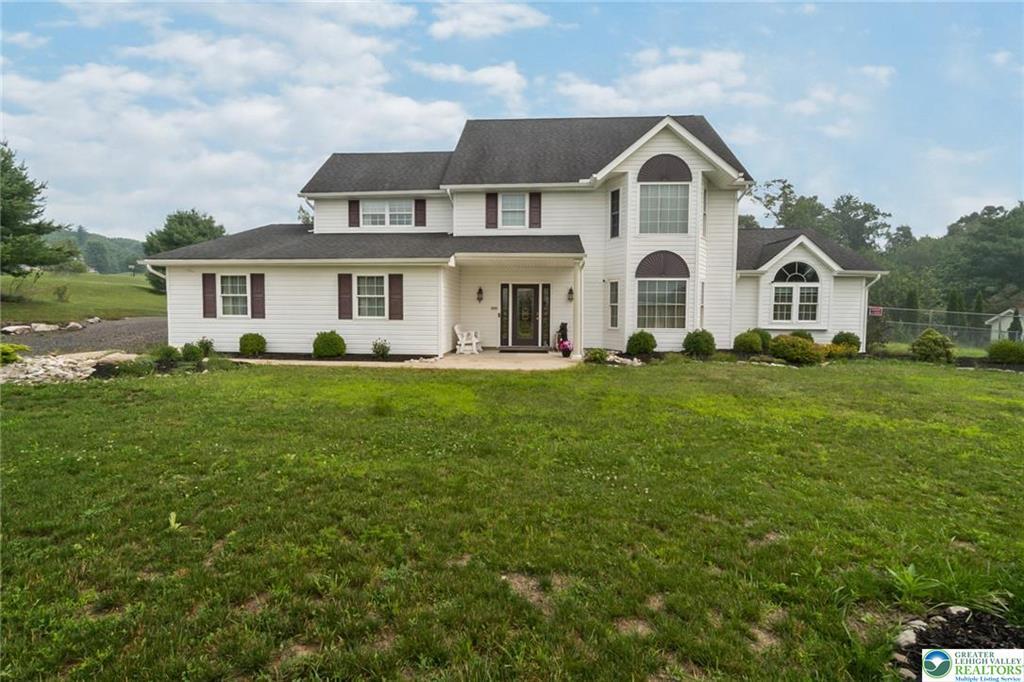
판매용 단독 주택, 203 Terrace Dr, Saylorsburg, 펜실베니아 18353, 미국
- MLS 번호PM-143176
- 6
- 5
493 m² (5,308 ft²)
CENTURY 21 Pinnacle에서 추가했습니다
203 Terrace Dr, Saylorsburg, 펜실베니아 18353, 미국 내 판매용단독 주택이(가) 현재 판매용입니다.203 Terrace Dr, Saylorsburg, 펜실베니아 18353, 미국이(가)US$750,000(으)로 추가되었습니다.이 부동산은침실6개, 욕실5개이(가) 특징입니다.
부동산 사양
속성
- 부동산 크기:
493 m² (5,308 ft²) - 특징: 파티오
- 위치: 산
- 기타 건물 구조: 창고
대지/토지
- 땅/대지 크기:
8,701 m² (2.15 ac) - 로트 설명: 울타리되어 있음
건설
- 건축 연도: 2000
- 스타일: 콜로니얼
- 지붕의 종류: 널빤지-아스팔트
- 외부: 비닐 사이딩
주차장/차고
- 차고 설명: 분리된 주차장
침실
- 침실: 6
욕실
- 총 욕실 수: 5
- 풀 욕실: 4
- ½ 욕실: 1
- 세부 정보: 제트 분사식 욕조욕조/샤워 콤보
기타 방
- 주방 설명: 식사할 수 있는 부엌부엌-아일랜드
- 가전제품: 오븐/레인지세탁기이층형 오븐마이크로웨이브냉장고건조기세척기
내부 특징
- Windows: 천장에 낸 채광창
- 층: 세라믹전체 카페트
외부 특징
- 야외 공간: 파티오
- 주차 공간:
전망
- 특징: 산 전망
난방 및 냉방
- 난방 시스템: 밑판자온수소유구역 난방
- 냉각 시스템: 중앙 에어콘구역 난방
유틸리티
- 기타 유틸리티: 오수 정화조우물
설명
UNIQUE EXTENDED FAMILY LIVING! This custom 5,300+ sq. ft., 6-bedroom Colonial is designed for multi-generational living and sits on over 2 Acres with beautiful mountain views. Offering 2 first-floor Primary Suites, this home provides exceptional space, flexibility, and privacy. The heart of the home is the impressive 46-foot gourmet Kitchen, featuring expansive granite countertops, cherry cabinetry, a large center island, double wall ovens, a separate range, and a full-size refrigerator/freezer—perfect for entertaining and everyday living. The formal Dining area flows seamlessly from the kitchen, while French doors open to the oversized Family room, creating an ideal space for large gatherings. The welcoming foyer leads to the first Primary Suite, complete with cathedral ceilings and a private Sitting area. Off the Kitchen, you'll find a spacious walk-in Pantry with laundry. A convenient side entrance from the driveway leads to a half bath & utility room. 2nd first-floor Bedroom, ideal as a home office, features French doors leading to the backyard. The thoughtfully designed in-law Suite addition offers its own private living area with space for a lounge, home gym, or office, plus a cathedral-ceiling Bedroom, full four-piece Bath, and oversized his-and-hers Walk-in closets with custom organizers. Upstairs, the 2nd floor includes two additional Bedrooms, a full Bath, and a spacious Princess Suite with its own four-piece bath with relaxing jetted tub. The finished 3rd floor provides endless possibilities as a Recreation room, media room, game room, or man cave. Outside, enjoy a mostly fenced backyard perfect for children and pets, along with a two-car garage. Central AC. No HOA. Bring the whole family—this one-of-a-kind Home has room for everyone!
위치
203 Terrace Dr, Saylorsburg, 펜실베니아 18353, 미국