
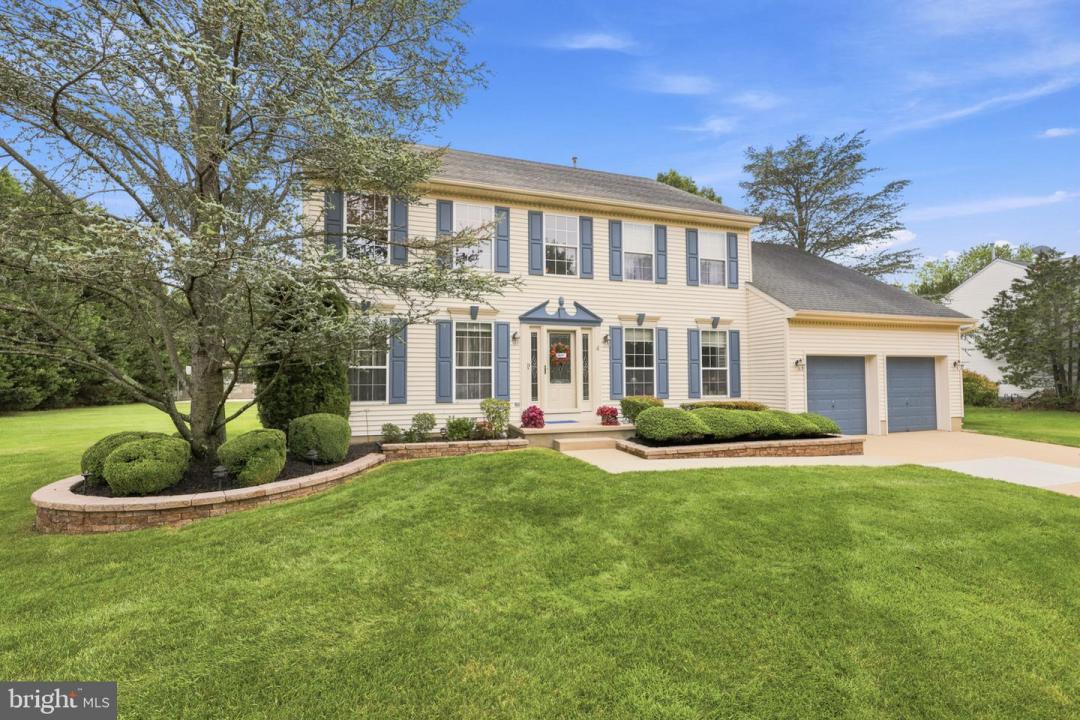
US$669,900 USD
판매용 단독 주택, 6 Dressage Dr, SEWELL, 뉴져지 08080, 미국
- MLS 번호NJGL2075900
- 4
- 3
255 m² (2,740 ft²)
CENTURY 21 Rauh & Johns에서 추가했습니다
6 Dressage Dr, SEWELL, 뉴져지 08080, 미국 내 판매용단독 주택이(가) 현재 판매용입니다.6 Dressage Dr, SEWELL, 뉴져지 08080, 미국이(가)US$669,900(으)로 추가되었습니다.이 부동산은침실4개, 욕실3개이(가) 특징입니다.
부동산 사양
속성
- 부동산 크기:
255 m² (2,740 ft²) - 특징: 주차장
대지/토지
- 땅/대지 크기:
3,035 m² (0.75 ac)
건설
- 건축 연도: 1993
- 스타일: 콜로니얼
- 지하실 및 기초: 크롤 스페이스
- 외부: 비닐 사이딩
주차장/차고
- 주차 공간: 6
- 차고 설명: 부속 차고
침실
- 침실: 4
욕실
- 총 욕실 수: 3
- 풀 욕실: 2
- ½ 욕실: 1
난방 및 냉방
- 난방 시스템: 강제 통풍
- 냉각 시스템: 에어컨중앙 에어콘
유틸리티
- 기타 유틸리티: 공중 하수
학교 정보
- 고등학교: WASHINGTON TWP. H.S.
설명
Welcome to a home where comfort, thoughtful upgrades, and exceptional indoor-outdoor living come together beautifully. Dramatic two-story open foyer, you will appreciate the attention to detail found throughout this spacious and inviting residence. The impressive OPEN 2 STORY FOYER features newer h/w flooring, an upgraded chandelier, and a decorative shadow box molding. The gracious LIVING ROOM has w/w carpeting, an electric wall fireplace & newer crown molding. The formal DINING ROOM provides a wonderful setting for special occasions and holiday gatherings. Features include newer w/w carpeting, a chandelier, newer crown molding, chair rail and decorative shadow box molding and a beautifully boxed-in window. The spacious FAMILY ROOM is the perfect place to relax and unwind. Newer upgraded w/w carpeting creates a comfortable atmosphere, while a gas fireplace with slate hearth and wood mantel adds warmth and charm. Additional features include a newer Andersen sliding glass door, ceiling fan with light. A dedicated HOME OFFICE offers newer upgraded w/w carpeting and a custom-built television cabinet. Generously sized EAT-IN KITCHEN, offering an abundance of cabinetry, workspace, and thoughtful upgrades. Features include newer ceramic tile flooring, Wilsonart countertops with a double built-in sink, an upgraded chandelier, recessed lighting over the sink, and an upgraded desk area, Wood cabinetry, custom wine rack, while a newer ss Moen pull-out faucet, ss appliances, including KitchenAid appliances, an upgraded KitchenAid self-cleaning electric range, ss KitchenAid microwave, upgraded ss Bosch dishwasher, and a large pantry provides excellent storage complete this inviting space. The HALF BATH features a wood vanity, newer quartz countertop, undermount porcelain sink, newer faucet, newer toilet, crown molding, and an updated lighting fixture. The convenient LAUNDRY ROOM features newer ceramic tile flooring, a custom wash sink, linen closet, and newer cabinetry.. Retreat upstairs to the expansive PRIMARY BEDROOM featuring a dramatic cathedral ceiling and newer upgraded w/w carpeting. Double solid six-panel wood entry doors create an impressive entrance to this private suite. Additional features include an upgraded ceiling fan with light, a large walk-in closet with custom shelving, and an additional closet located behind the walk-in closet, also featuring custom shelving add the finishing touch. The new remodeled PRIMARY BATHROOM is a true showpiece and private spa-like retreat. Luxurious heated ceramic tile flooring sets the tone, complemented by an upgraded custom ceramic tile shower and floor, custom shower shelving, a new exhaust fan with light, and a new shower head system. The custom wood double vanity features porcelain undermounted sinks, a custom stone countertop, new faucets, a custom mirror, upgraded lighting, seamless glass shower doors, an inviting sunken jetted tub with upgraded ceramic tile surround, a new tub faucet, and an upgraded Kohler toilet. Every detail has been thoughtfully selected to create a relaxing and refined owner's retreat. The three additional bedrooms feature upgraded w carpeting, spacious double closets and updated ceiling lighting and/or fans. FULL BATHROOM offers vinyl flooring, fresh paint, a double wood vanity, newer Kohler toilet, newer glass shelf, tub and shower combination, mirror, and lighting fixture. A brand-new FRONT DOOR with stained-glass side panel. Step outside to the incredible custom approximately 22' x 21' TREX DECK with vinyl railings and a partially covered section, offering a wonderful space for outdoor dining, entertaining, or simply relaxing. The BACKYARD is highlighted by an IN-GROUND POOL. Additional major improvements include roof (approx. 2016), HVAC system (approx. 2015,) hot water tank (approx. 2015) and a walk-down 4 ½ FOOT CRAWL SPACE accessible from the kitchen and Basketball Court (See Attached Room by Room Inclusion List for more Details!)
위치
6 Dressage Dr, SEWELL, 뉴져지 08080, 미국