
US$499,961 USD
€430,000 EUR
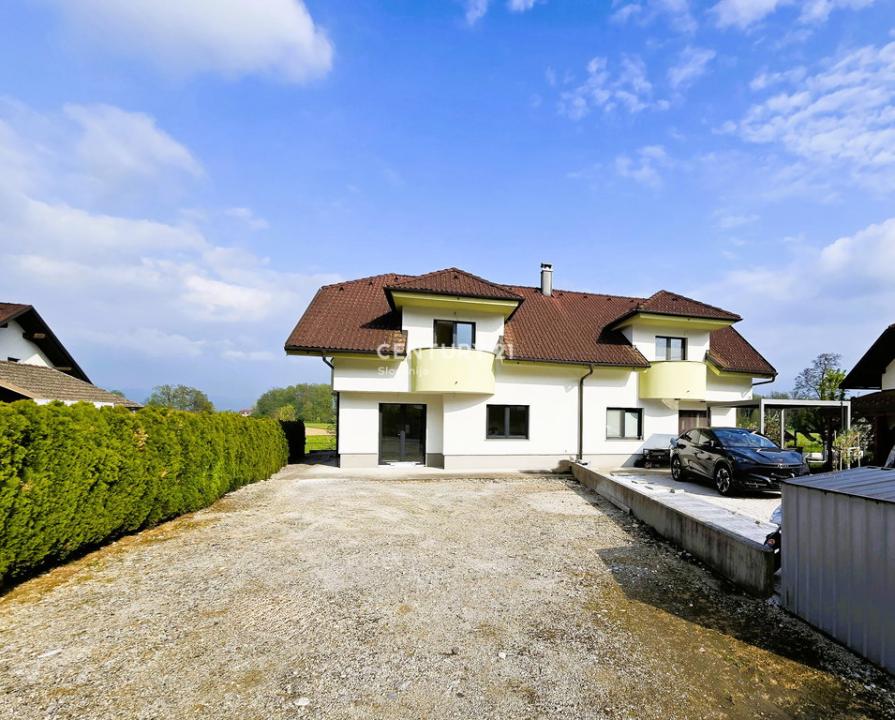
판매용 단독 주택, Žeje pri Komendi, Ljubljana, Osrednjeslovenska 1218, 슬로베니아
- MLS 번호107194-408
- 3
- 4
140 m²
CENTURY 21 Novi dom에서 추가했습니다
Žeje pri Komendi, Ljubljana, Osrednjeslovenska 1218, 슬로베니아 내 판매용단독 주택이(가) 현재 판매용입니다.Žeje pri Komendi, Ljubljana, Osrednjeslovenska 1218, 슬로베니아이(가)US$499,961(으)로 추가되었습니다.이 부동산은침실3개, 욕실4개이(가) 특징입니다.
부동산 특징
부동산
- 콘도미니엄의 크기:
140 m² - 특징: 테라스발코니
- 위치: 학교 근처상점 근처세분
대지/토지
- 땅/대지 크기:
264 m²
건축
- 건축 년도: 2025
- 스타일: 화창한
- 상태: 신축
침실
- 침실: 3
욕실
- 총 욕실 수: 4
- 풀 욕실: 2
- 반 화장실: 2
외부 특징
- 야외 공간: 테라스발코니
- 주차 공간:
난방 및 냉방
- 난방 시스템: 기름 태양열개스
- 냉각 시스템: 중앙식
공과금
- 기타 공공시설: 물하수구
묘사
NEW CONSTRUCTION - SEMI-DETACHED UNIT – Komenda | 140.3 m2 usable area | quiet location close to nature and the city
A newly built semi-detached unit in Komenda is for sale. The property offers an excellent balance between proximity to urban infrastructure (shopping centers, highway access) and quick access to nature – ideal for families or anyone seeking peaceful living with good connectivity.
Below are the key details about the property.
Property description
A semi-detached unit is for sale, with the other unit already occupied (sold in 2019). Construction started in 2008, and the unit for sale was completed this year to the stage described below.
The building features flooring with underfloor heating, plastered and smoothed walls that have been painted. PVC joinery has been installed. The facade is insulated (Demit).
Remaining works to be completed: laying of final floor coverings, installation of interior doors, final plastering, fine installation of electrical systems, and installation of the heating device. Preparation has been made for both a gas boiler and a heat pump.
Location
The property is located at Žeje pri Komendi 14a, Komenda – close to the town, shopping centers, and highway connections, while also situated in an area that allows quick retreat to nature.
Area
The semi-detached unit has 140.3 m2 of usable area.
Plot: 264 m2
Room layout
Ground floor (total 63.51 m2)
- entrance hall – 5.96 m2
- WC – 3.95 m2
- kitchen – 9.00 m2
- storage room – 3.13 m2
- stairs + hallway – 11.95 m2
- living room + dining area – 29.97 m2
The ground floor layout allows for adaptation: the kitchen can also be placed within the living room with dining area (water supply and drains are prepared), and the space originally planned for the kitchen can be arranged as an additional bedroom or room.
Attic (total 76.80 m2)
- hallway + stairs – 6.93 m2
- bathroom – 9.00 m2
- children’s room – 15.18 m2
- children’s room – 11.26 m2
- walk-in closet – 3.16 m2
- bedroom – 21.04 m2
- balcony – 2.59 m2
- balcony – 5.15 m2
- balcony – 2.59 m2
Equipment and heating
The unit is sold unfurnished. Heating is underfloor; preparation has been made for either a gas boiler or a heat pump (buyer’s choice).
Parking and exterior
There is enough space on the plot for parking and the possibility to install a carport (according to buyer’s wishes).
Documentation
- building permit
- energy certificate
- occupancy permit not yet obtained
For more information and to arrange a viewing, I am at your disposal.
위치
Žeje pri Komendi, Ljubljana, Osrednjeslovenska 1218, 슬로베니아