
650 000 USD
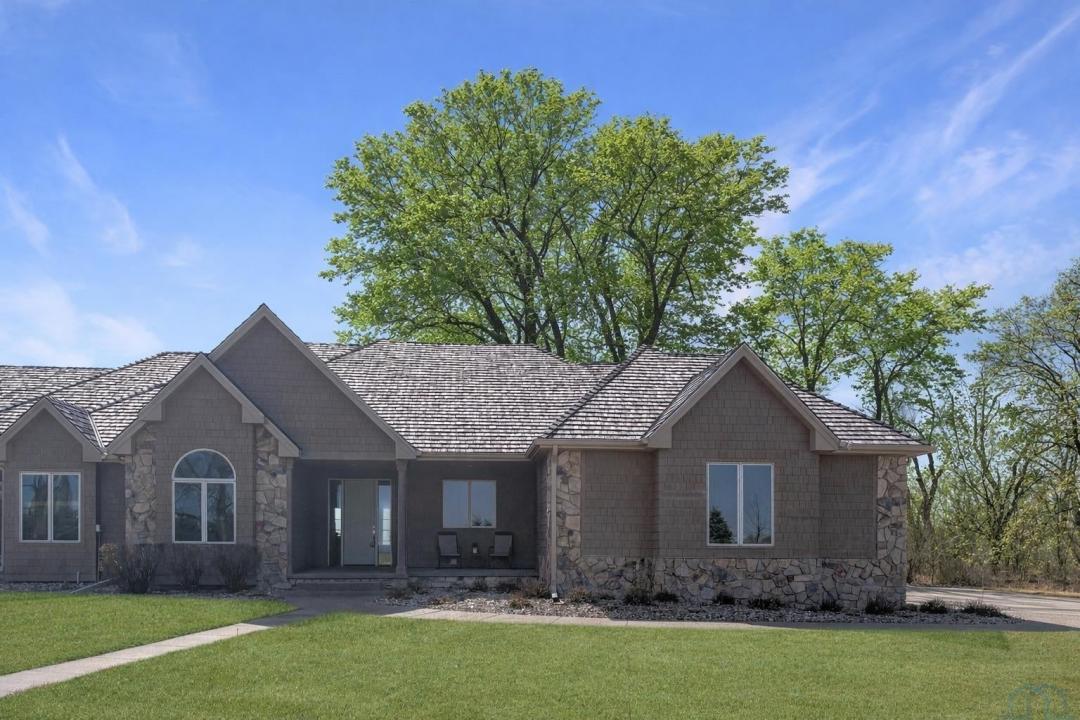
Dom jednorodzinny na sprzedaż, 1004 Wynstone Dr., Jefferson, Dakota Południowa 57038, USA
- Numer MLS832120
- 4
- 4
432 m² (4 649 ft²)
Oferta wystawiona przez CENTURY 21 ProLink
Dom jednorodzinny na sprzedaż zlokalizowany w 1004 Wynstone Dr., Jefferson, Dakota Południowa 57038, USA jest aktualnie dostępny do kupienia.1004 Wynstone Dr., Jefferson, Dakota Południowa 57038, USA jest w sprzedaży po cenie650 000 USD.Ta nieruchomość ma 4 sypialnie, 4 łazienki.
Charakterystyka nieruchomości
Nieruchomość
- Powierzchnia nieruchomości:
432 m² (4 649 ft²) - Udogodnienia: Ganek/werandaGarażTarasPatioKominek
Działka/Grunt
- Wielkość działki/gruntu:
5 463 m² (1,35 ac) - Opis działki: System NawadniającyTeren Poziomy
Konstrukcja
- Rok budowy: 2000
- Styl domu: Dom Parterowy W Stylu Ranczo
- Piwnica i fundamenty: Całkowicie Wykończona PiwnicaPełne Podpiwniczenie
Parking/Garaż
- Opis garażu: Garaż Połączony Z Domem
Sypialnie
- Sypialnie: 4
Łazienki
- Łącznie łazienki: 4
- Pełne łazienki: 4
Charakterystyka wnętrza
- Piętra: Parkiet Dębowy
- Liczba kominków: 2
Cechy zewnętrzne
- Przestrzenie zewnętrzne: Ganek/werandaTarasPatio
- Miejsca parkingowe:
Bezpieczeństwo
- Udogodnienia: Czujnik Dymu
Ogrzewanie i chłodzenie
- System grzewczy: Wymuszony Obieg Powietrza
Media
- Inne media / Inne instalacje: Szambo
Społecznościowy
- Udogodnienia: System Nawadniający
Informacje o szkołach
- Szkoła Średnia: Dakota Valley
- Gimnazjum: Dakota Valley
- Szkoła Podstawowa: Dakota Valley
Opis
Fantastic opportunity to own a riverfront property in Wynstone! This townhome is well-designed. It is a private setting on 1.35 acres, over 2500 Sq Ft on the main floor plus a fully finished basement. A large foyer with hardwoods introduces you to the home. Beautiful open concept space with 10ft ceilings and 8ft doors. Large kitchen with maple cabinetry, double ovens, granite tops, tile floor and an island with barstool space. The dining room has hardwood floors continued from the foyer and access to the Screenbuilders 4 season porch. The living room has a 3 sided gas fireplace, built-ins, art niches, and large windows to enjoy the view. The spacious primary suite is situated in the back corner of the property. Large windows allowing natural light and a great view. The full master bath has a jet tub, shower, 2 sinks, an additional vanity plus a large walk in closet. Bedroom 2, currently used as an office, is at the front of the home. The hallway bath with a shower is near the bedroom. A tiled mud room off the garage is set up for main floor laundry with laundry chute, many cabinets and a large pantry. The fully finished basement has a wide open family room with the 2nd gas fireplace in the TV area, additional room for a game table and more. Amazing wet bar to accommodate 10-12 barstools has beverage fridges, dishwasher, sink and a full fridge. Display your liquor and wine beautifully; additional wine display room too! Bedrooms 3 and 4, with egress, plus a full bath on one side of the lower level. Convenient laundry room and powder room near the entertaining space. An additional 10x15 den space and storage room with utilities. Bluetooth speakers zoned throughout. The exterior is meticulously landscaped and fully sprinklered. Shake siding, composite deck with cable railing, flagstone patio at the basement walkout and a 50yr BRAVA roof was installed 2025! An amazing mix of purposeful design and privacy. Sellers offering $7500 buyer credit for offer closing by 10/15/26!
Lokalizacja
1004 Wynstone Dr., Jefferson, Dakota Południowa 57038, USA