
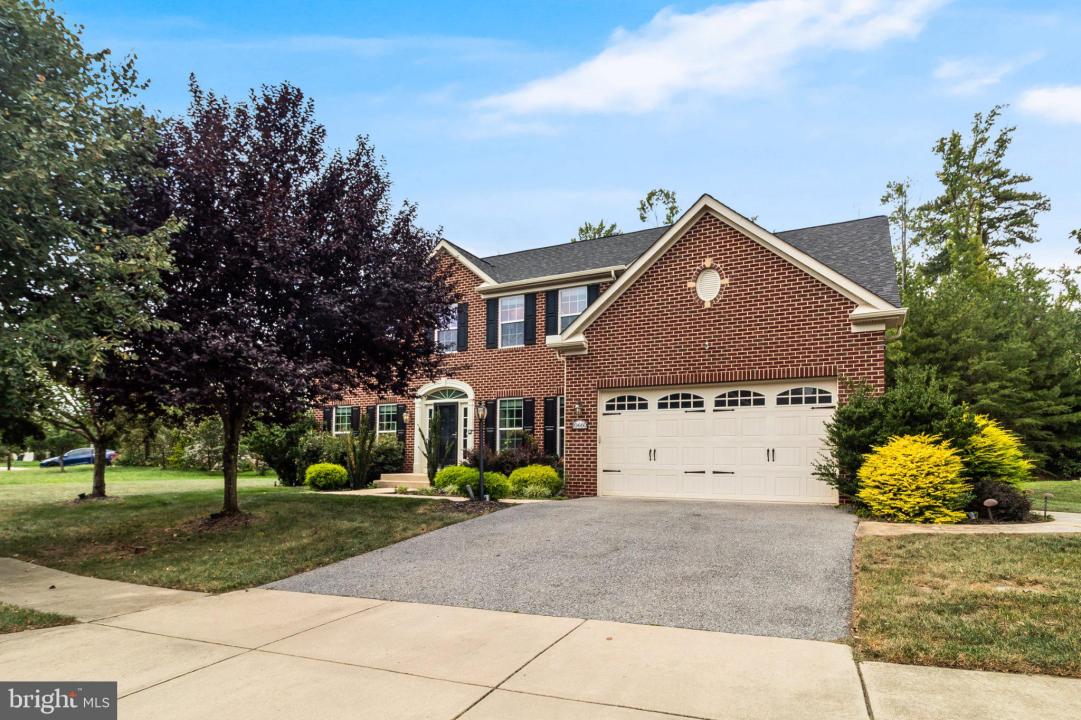
675 000 USD
Dom jednorodzinny na sprzedaż, 10660 Long Leaf Lane, Waldorf, Maryland 20603, USA
- Numer MLSMDCH2055804
- 5
- 4
419 m² (4 505 ft²)
Oferta wystawiona przez CENTURY 21 New Millennium
Dom jednorodzinny na sprzedaż zlokalizowany w 10660 Long Leaf Lane, Waldorf, Maryland 20603, USA jest aktualnie dostępny do kupienia.10660 Long Leaf Lane, Waldorf, Maryland 20603, USA jest w sprzedaży po cenie675 000 USD.Ta nieruchomość ma 5 sypialnie, 4 łazienki.
Charakterystyka nieruchomości
Nieruchomość
- Powierzchnia nieruchomości:
419 m² (4 505 ft²) - Udogodnienia: TarasPatio
Działka/Grunt
- Opis działki: System NawadniającyChodniki
Konstrukcja
- Rok budowy: 2011
- Styl domu: Kolonialny
- Pokrycie dachu: Gont Asfaltowy
- Konstrukcja: Cegła
- Piwnica i fundamenty: Podpiwniczene – CzęścioweCałkowicie Wykończona Piwnica
- naziemny: Elewacja Winylowa
Sypialnie
- Sypialnie: 5
Łazienki
- Łącznie łazienki: 4
- Pełne łazienki: 3
- WC: 1
- Szczegóły: Prysznic
Inne pokoje
- Opis kuchni: Ekskluzywna/eleganckaKuchnia Z JadalniąZ "wyspą"
- Wyposażenie: Wentylacja Sufitowa
Charakterystyka wnętrza
- Okna: Tekstylia Okienne
- Piętra: Parkiet DębowyPłytki CeramiczneDywan Na Całej Podłodze
- Opis kominka: Gazowy
Cechy zewnętrzne
- Przestrzenie zewnętrzne: TarasPatio
- Miejsca parkingowe:
Basen i spa
- Basen: Kryty
Bezpieczeństwo
- Udogodnienia: Alarm Przeciwpożarowy
Ogrzewanie i chłodzenie
- System grzewczy: Pompa Ciepła
- System chłodzenia: Centralny System Klimatyzacji
Media
- Inne media / Inne instalacje: Kanalizacja MiejskaWoda Miejska
Społecznościowy
- Udogodnienia: System Nawadniający
Opis
A beautifully maintained and upgraded home offering over three finished levels of comfortable custom living and entertaining space.
This impressive residence features 4 spacious bedrooms, 3.5 baths, and a potential 5th bedroom in the finished lower level. The main level offers a separate family room with a gas fireplace, an expansive custom kitchen with granite countertops, gas cooking, newer appliances, a large center island, and an additional island perfect for casual dining and gathering. Formal dining room, living room, sunroom & office with surround sound. New Carpet & paint throughout.
The stunning sunroom showcases vaulted ceilings and provides seamless views of the kitchen and family room, overlooking the back yard. Step outside to the composite deck featuring a large gazebo with stamped concrete - providing the perfect setting for outdoor entertaining and relaxing on warm summer days.
The luxurious primary suite offers a private sitting area, dual walk-in closets, dual vanities, a soaking tub, and a separate shower, creating a true owner's retreat with new carpet.
The fully finished lower level is designed for entertaining and includes a theater room with surround sound, wet bar area, large recreation room, and a full bath with shower. The den offers flexibility and could easily be converted into a fifth bedroom.
Additional highlights include an oversized two-car garage, numerous upgrades throughout, and meticulous maintenance by the current owners. Outdoor living with stamped concrete walkways, patio with gazebo, large composite deck with a retractable awning for hot evenings, irrigation system and shed for additional storage. Conveniently located near schools, shopping, dining, and commuter routes to Washington, DC, Northern Virginia, and Indian Head.
A home warranty is included.
Don't miss this opportunity to own a truly exceptional home in a sought-after Waldorf location!
Lokalizacja
10660 Long Leaf Lane, Waldorf, Maryland 20603, USA