
624 900 USD
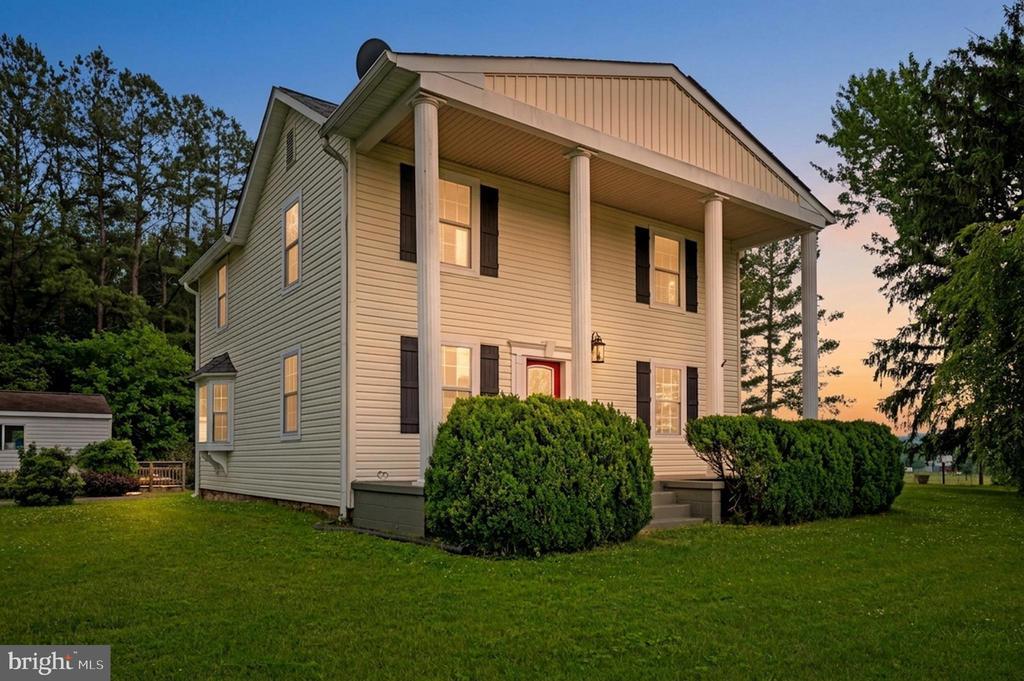
Dom jednorodzinny na sprzedaż, 11119 Lees Mill Road, Remington, Wirginia 22734, USA
- Numer MLSVAFQ2022820
- 3
- 2
178 m² (1 920 ft²)
Oferta wystawiona przez CENTURY 21 Redwood Realty
Dom jednorodzinny na sprzedaż zlokalizowany w 11119 Lees Mill Road, Remington, Wirginia 22734, USA jest aktualnie dostępny do kupienia.11119 Lees Mill Road, Remington, Wirginia 22734, USA jest w sprzedaży po cenie624 900 USD.Ta nieruchomość ma 3 sypialnie, 2 łazienki.
Charakterystyka nieruchomości
Nieruchomość
- Powierzchnia nieruchomości:
178 m² (1 920 ft²) - Udogodnienia: Ganek/weranda
Działka/Grunt
- Wielkość działki/gruntu:
7 689 m² (1,9 ac)
Konstrukcja
- Rok budowy: 1932
- Piwnica i fundamenty: Pustka Podpodłogowa
- naziemny: Elewacja Winylowa
Sypialnie
- Sypialnie: 3
Łazienki
- Łącznie łazienki: 2
- Pełne łazienki: 2
Charakterystyka wnętrza
- Piętra: Parkiet DębowyTerakota
Cechy zewnętrzne
- Przestrzenie zewnętrzne: Ganek/weranda
- Miejsca parkingowe:
Ogrzewanie i chłodzenie
- System grzewczy: Wymuszony Obieg Powietrza
- System chłodzenia: Centralny System Klimatyzacji
Media
- Inne media / Inne instalacje: Studnia
Opis
Immaculate, renovated home, move-in ready, on almost 2 acres. Large 30x15 workshop with electric (450sqft) would be great for a shop, home office or a gym. PLUS a wondeful screened in porch. 3 bed, 2.5 bath farmhouse offering country living, with convenient access. Within walking distance of the Rappahannock River. Only 7 miles to Bealeton,10 miles to Warrenton, 16 miles to Culpeper, 25 miles to Manassas. Solar panels installed 2024 by Certified Solar Professionals approved by Rappahannock Electric Cooperative. Panels paid in full and under 25-year transferable warranty. Electric bills run $30-35/month. If you don't want just a cookie cutter home, this one's for you! GEORGOUS country kitchen with granite countertops, stainless steel appliances, paneled dishwasher blends with cabinets, pot filler over the range. Walk-in pantry. Formal dining room with built-in china hutch and bay window. Built-in bookcases in the living room and the large entryway, which easily doubles as office/study. Powder room. Upstairs three generous bedrooms, one with double closet space and window seat for extra storage, and one with built-in bookcases and window seat. Primary bedroom with en-suite bathroom, heated ceramic floors, double sinks, towel warmer, lots of cabinet space, and oversized walk-in shower. Hall bath with tub/shower, ceramic tile flooring and towel warmer. Hickory and oak floors on main level, mixed pine and heart pine floors upstairs. Overhead lights throughout. Utility room with full size stackable washer and dryer, only a couple of years old. Screened-in porch with ceiling fans. Garden shed. Furnace/AC serviced annually. New sump pump 2026. Roof replaced 2020. New septic tank and distribution box installed. Current internet by ViaSat satellite, but fiber internet is on the way. Conduits have been laid along the road. With almost 2 acres there is plenty of room to add a pool, raise chickens, or plant that garden you've talked about. The workshop would be a great place for car enthusiasts, hobby room, or a small business owner looking for their own space. Negotiable items that may convey; zero turn lawn mower with attachments to include, de-thatcher, lawn sweeper. Regular maintenance by Cecil's Tractor, push mower, generator, blue/ cream rug in hall and the queen bed in primary bedroom.
Lokalizacja
11119 Lees Mill Road, Remington, Wirginia 22734, USA