
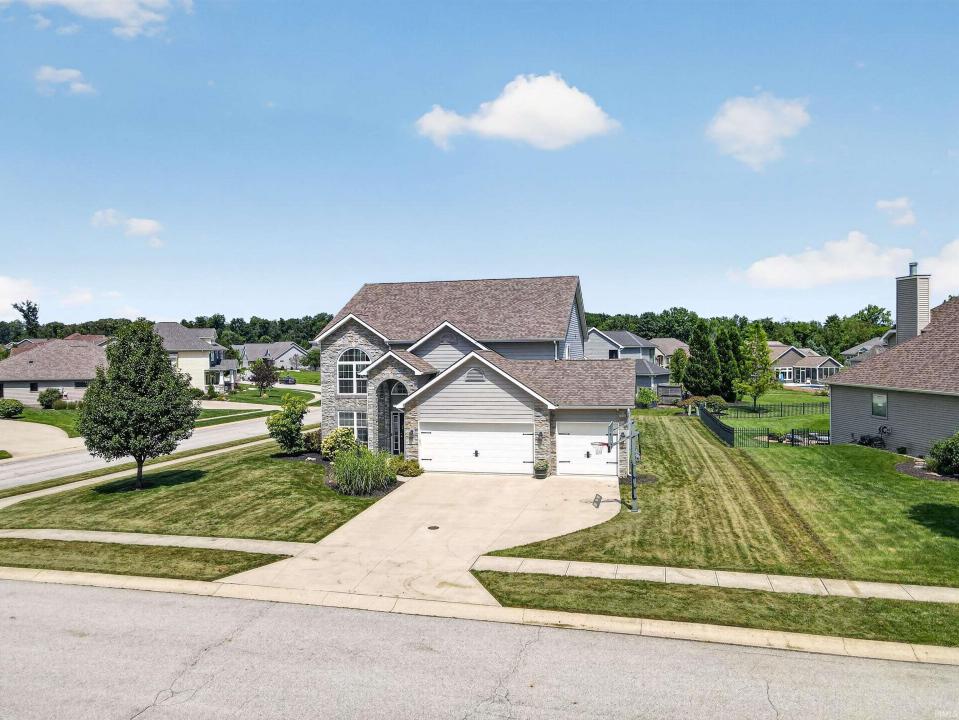
524 900 USD
Dom jednorodzinny na sprzedaż, 11128 Arranmore Cove, Roanoke, Indiana 46783-8797, USA
- Numer MLS202634422
- 5
- 3
327 m² (3 515 ft²)
Oferta wystawiona przez CENTURY 21 Bradley Realty, Inc.
Dom jednorodzinny na sprzedaż zlokalizowany w 11128 Arranmore Cove, Roanoke, Indiana 46783-8797, USA jest aktualnie dostępny do kupienia.11128 Arranmore Cove, Roanoke, Indiana 46783-8797, USA jest w sprzedaży po cenie524 900 USD.Ta nieruchomość ma 5 sypialnie, 3 łazienki.
Charakterystyka nieruchomości
Nieruchomość
- Powierzchnia nieruchomości:
327 m² (3 515 ft²) - Udogodnienia: Patio
Działka/Grunt
- Wielkość działki/gruntu:
1 174 m² (0,29 ac) - Opis działki: Działka NarożnaTeren Poziomy
Konstrukcja
- Rok budowy: 2015
- Pokrycie dachu: Gont Asfaltowy
- naziemny: Elewacja WinylowaKamień
Parking/Garaż
- Opis garażu: Garaż Połączony Z Domem
Sypialnie
- Sypialnie: 5
Łazienki
- Łącznie łazienki: 3
- Pełne łazienki: 2
- WC: 1
- Szczegóły: Wanna Z Prysznicem
Charakterystyka wnętrza
- Piętra: Panele LaminowaneDywan Na Całej Podłodze
- Liczba kominków: 3
Cechy zewnętrzne
- Przestrzenie zewnętrzne: Patio
- Miejsca parkingowe:
Ogrzewanie i chłodzenie
- System chłodzenia: Centralny System Klimatyzacji
Media
- Inne media / Inne instalacje: Wodociąg MiejskiKanalizacja MiejskaKanalizacja
Opis
REDUCED $25,000. Schedule your showing before this one gets away. Welcome to this beautifully upgraded home in the desirable Azbury Woods subdivision of Southwest Allen County. Thoughtfully designed with both everyday living and entertaining in mind, this spacious five-bedroom, 2.5-bath home offers a versatile upside down basement floor plan, featuring 3 generous gathering spaces, and an exceptional outdoor living area. Situated on a spacious, landscaped corner lot with an irrigation system, the home offers both curb appeal and easy lawn maintenance. The community pool is just a short walk away, adding even more opportunity to enjoy the neighborhood and surrounding amenities. The outdoor living space is truly an extension of the home. The expansive patio provides plenty of room to relax or entertain, with a gas connection for your grill and a hot tub that creates the perfect place to unwind at the end of the day. Inside, the home's flexible layout provides three distinct gathering areas along with a spacious kitchen and dedicated dining area. The 20' x 20' fifth bedroom is especially versatile and can serve as a bedroom, home office, recreation room, or multipurpose space depending on your needs. The first-floor primary suite offers a spacious retreat with a large walk-in closet and an ensuite bath featuring a double vanity, soaking tub, and separate shower. Three fireplaces add warmth and character throughout the home, located in the family room, primary bedroom, and formal living room. A whole-house audio system adds another layer of enjoyment, allowing music and entertainment to be enjoyed throughout the home. An attached three-car garage provides additional convenience and storage. With its spacious corner lot, flexible living spaces, first-floor primary suite, exceptional outdoor entertaining area, and convenient access to Southwest Allen County Schools, this Azbury Woods home offers the space and versatility you've been looking for. Come see what makes this home special and imagine making it your own.
Lokalizacja
11128 Arranmore Cove, Roanoke, Indiana 46783-8797, USA