
724 000 USD
Dom jednorodzinny na sprzedaż, 120 7th St PL NE, LeMars, Iowa 51031, USA
- Numer MLS833939
- 4
- 3
489 m² (5 267 ft²)
Oferta wystawiona przez CENTURY 21 ProLink
Dom jednorodzinny na sprzedaż zlokalizowany w 120 7th St PL NE, LeMars, Iowa 51031, USA jest aktualnie dostępny do kupienia.120 7th St PL NE, LeMars, Iowa 51031, USA jest w sprzedaży po cenie724 000 USD.Ta nieruchomość ma 4 sypialnie, 3 łazienki.
Charakterystyka nieruchomości
Nieruchomość
- Powierzchnia nieruchomości:
489 m² (5 267 ft²) - Udogodnienia: GarażPatioKominek
Działka/Grunt
- Wielkość działki/gruntu:
4 168 m² (1,03 ac) - Opis działki: System NawadniającyTeren Poziomy
Konstrukcja
- Rok budowy: 1998
- Styl domu: Dom Parterowy W Stylu Ranczo
- Konstrukcja: Cegła
- Piwnica i fundamenty: Całkowicie Wykończona PiwnicaPełne Podpiwniczenie
Parking/Garaż
- Opis garażu: Garaż Połączony Z Domem
Sypialnie
- Sypialnie: 4
Łazienki
- Łącznie łazienki: 3
- Pełne łazienki: 3
Inne pokoje
- Opis kuchni: Kuchnia Z Jadalnią
Charakterystyka wnętrza
- Liczba kominków: 2
Cechy zewnętrzne
- Przestrzenie zewnętrzne: Patio
- Miejsca parkingowe:
Ogrzewanie i chłodzenie
- System grzewczy: Wymuszony Obieg Powietrza
Media
- Inne media / Inne instalacje: Kanalizacja
Społecznościowy
- Udogodnienia: System Nawadniający
Informacje o szkołach
- Szkoła Średnia: LeMars
- Gimnazjum: LeMars
- Szkoła Podstawowa: LeMars
Opis
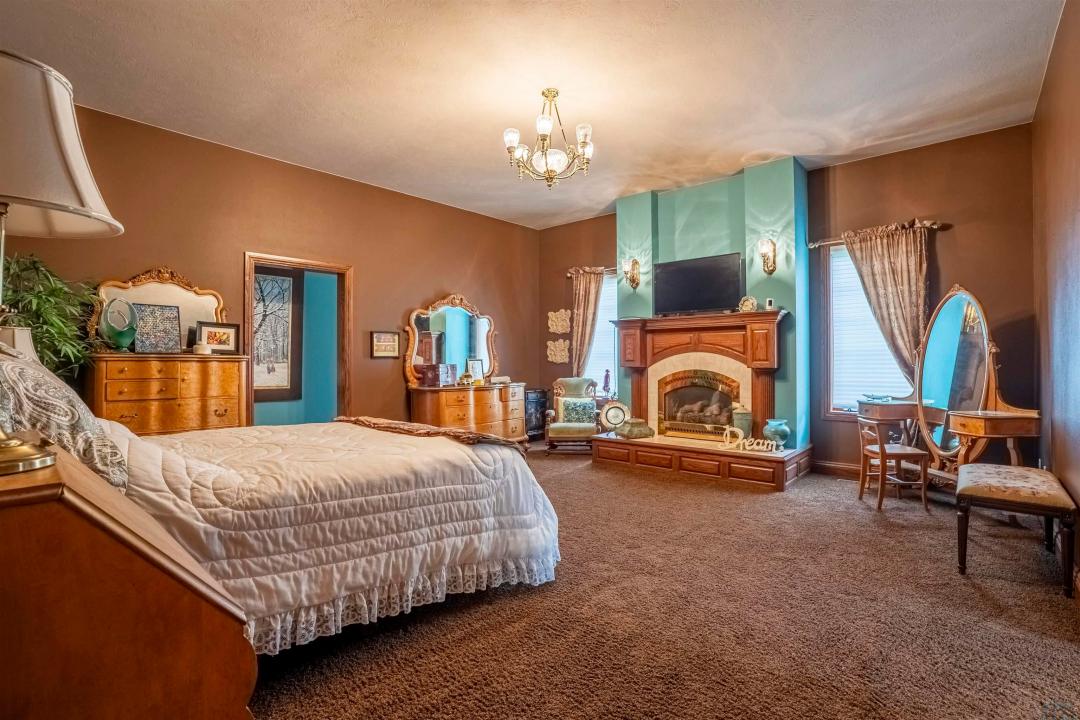
Experience timeless luxury and solid-oak craftsmanship in this custom 1998 all-brick executive ranch, featuring 3,267 sq ft on the main floor plus ~2,500 sq ft of finished lower-level living space. Set on a beautifully landscaped lot, the home commands attention with grand columns, custom grid windows, and a sweeping circular driveway leading to an insulated, heated 3-car garage. Inside, double doors open to a soaring chandelier foyer framed by classical pillars and rich millwork. The main level connects light-filled spaces, including a formal dining room, a deep jewel-toned sitting room with French doors, and a living room centered around a warm gas fireplace. At the heart of the home, the chef’s kitchen boasts custom ceiling-height oak cabinetry, granite countertops, a center island, a dual-tiered breakfast bar, and an adjoining open dining area. Functionality abounds with a private home office featuring patio doors that open to a pergola-covered patio, alongside a dedicated main-floor laundry room. The oversized primary suite serves as a retreat with its own gas fireplace and a spa-like bath featuring dual oak vanities, luxurious heated floors, and a walk-in tiled shower with mosaic detailing. Designed for entertaining, the sprawling finished lower level accommodates a billiards area, secondary lounge, and media setup. With oversized bedrooms throughout, additional finished bonus rooms down below offer ideal space for guests, hobbies, or storage, complete with full bath facilities. Combining single-level convenience and exceptional lower-level living, this home offers quality construction and enduring style.
Lokalizacja
120 7th St PL NE, LeMars, Iowa 51031, USA