
1 695 000 USD
Dom jednorodzinny na sprzedaż, 12540 W Us Highway 50, Salida, Kolorado 81201, USA
- Numer MLS3314946
- 4
- 3
256 m² (2 752 ft²)
Oferta wystawiona przez CENTURY 21 Community First
Dom Jednorodzinny na sprzedaż zlokalizowany w 12540 W Us Highway 50, Salida, Kolorado 81201, USA jest aktualnie dostępny do kupienia.12540 W Us Highway 50, Salida, Kolorado 81201, USA jest w sprzedaży po cenie1 695 000 USD.Ta nieruchomość ma 4 sypialnie, 3 łazienki cech.
Cechy nieruchomości
Nieruchomość
- Wielkość nieruchomości:
256 m² (2 752 ft²) - Cechy: Ganek/werandaPatioElement WodnyKominek
Działka/Grunt
- Wielkość działki/gruntu:
47 308 m² (11,69 ac) - Opis działki: Teren Poziomy
Budowa
- Rok budowy: 2004
- Zewnętrze: Tynk
Parking/Garaż
- Miejsca parkingowe: 2
Sypialnie
- Sypialnie: 4
Łazienki
- Łącznie łazienki: 3
- Pełne łazienki: 2
- ¾ łazienki: 1
Inne pokoje
- Opis kuchni: Kuchnia Z Jadalnią
- Urządzenia: PralkaLodówkaSuszarkaZmywarka
Cechy wewnętrzne
- Podłogi: Terakota
- Liczba kominków: 2
- Opis kominka: Kominek Na Drewno
Cechy zewnętrzne
- Przestrzenie zewnętrzne: Ganek/werandaPatio
- Miejsca parkingowe:
Ogrzewanie i chłodzenie
- System ogrzewania: Piec Na Drewno
Narzędzia
- Inne narzędzia: SzamboStudnia
Informacje o szkole
- Szkoła Średnia: Salida
- Gimnazjum: Salida
- Szkoła Podstawowa: Longfellow
Opis
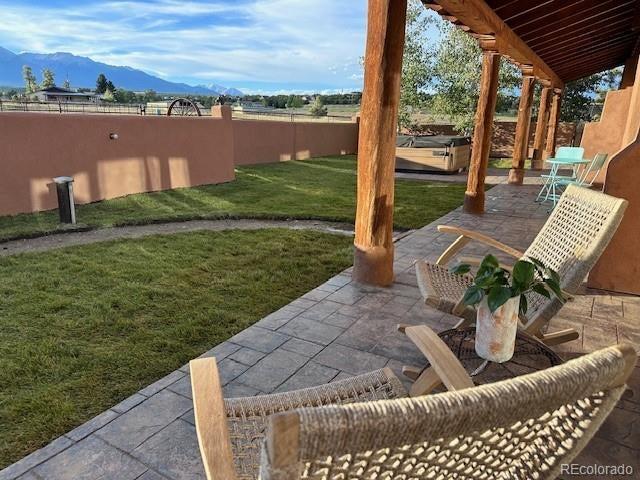
Exceptional 11.69 acre irrigated Salida area ranch with panoramic mountain views, mature trees, Nolan Creek running through the property, private holding ponds, and thoughtfully designed equestrian amenities, creating a private and highly functional ranch setting just minutes from town. Inspired by classic Southwestern architecture, the 2,752 square foot residence features thick stucco walls, vigas, exposed beams, soaring wood ceilings, rustic finishes, and inviting indoor outdoor living spaces. A gated courtyard, covered patios, and outdoor gathering spaces add to the home’s distinctive charm. Inside, the great room is anchored by a dramatic kiva style fireplace, oversized windows, and abundant natural light. The spacious kitchen features handcrafted cabinetry, new stone countertops, generous prep space, and a large center island. The flexible floor plan includes 4 bedrooms and 3 bathrooms, with the fourth bedroom currently configured as a separate guest suite with its own exterior entrance, ideal for guests, office space, or rental potential. Designed for comfort and efficiency, the home includes 12 inch thick walls, zoned in floor radiant heat, smart thermostats, refinished wood floors, updated windows and doors, composite deck, hot tub, water softener, and a lighted crawlspace for storage. Outside, the property is exceptionally well equipped with a 54 x 36 barn featuring stalls, insulated tack room, paddocks, loafing shed, automatic freeze proof livestock waterer, electricity, and water service, plus a resurfaced riding arena, chicken coop, detached garage, storage shed, irrigated pasture, and metal horse fencing. Below ground sprinkler and irrigation systems help keep the property green and lush throughout the season. A rare offering combining architectural character, water features, usable acreage, and exceptional ranch amenities in a beautiful Salida area setting.
Lokalizacja
12540 W Us Highway 50, Salida, Kolorado 81201, USA