
335 000 USD
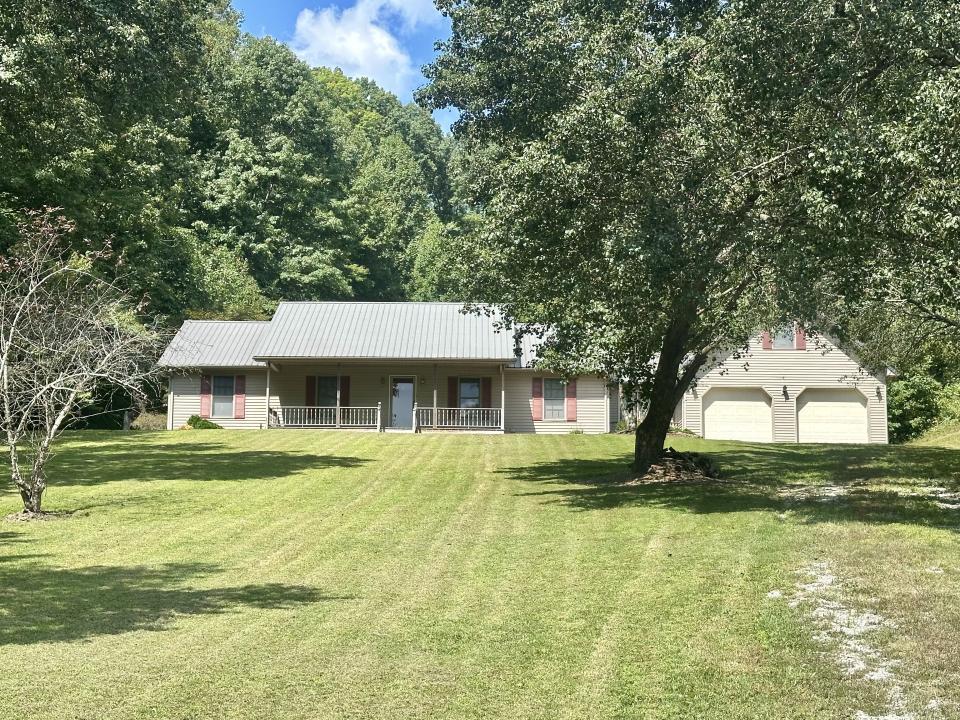
Dom jednorodzinny na sprzedaż, 182 Brandi Drive, Londyn, Kentucky 40744, USA
- Numer MLS26024201
- 3
- 2
Oferta wystawiona przez CENTURY 21 Advantage Realty
Dom jednorodzinny na sprzedaż zlokalizowany w 182 Brandi Drive, Londyn, Kentucky 40744, USA jest aktualnie dostępny do kupienia.182 Brandi Drive, Londyn, Kentucky 40744, USA jest w sprzedaży po cenie335 000 USD.Ta nieruchomość ma 3 sypialnie, 2 łazienki.
Charakterystyka nieruchomości
Nieruchomość
- Udogodnienia: Ganek/werandaTarasKominek
- Inne konstrukcje budowlane: Stodoła / Stajnia
Działka/Grunt
- Wielkość działki/gruntu:
26 426 m² (6,53 ac) - Opis działki: ZadrzewionaDostęp Do DrogiDziałka NarożnaMożliwy Podział
Konstrukcja
- Rok budowy: 1995
- Styl domu: Dom Parterowy W Stylu Ranczo
- Pokrycie dachu: Blacha
- Piwnica i fundamenty: Pustka Podpodłogowa
- naziemny: Elewacja Winylowa
Parking/Garaż
- Opis garażu: Garaż Połączony Z Domem
Sypialnie
- Sypialnie: 3
Łazienki
- Łącznie łazienki: 2
- Pełne łazienki: 2
- Szczegóły: Wanna Z Prysznicem
Charakterystyka wnętrza
- Okna: Rolety / Żaluzje
- Piętra: Parkiet DębowyDywan Na Całej PodłodzeLinoleum
- Liczba kominków: 1
- Opis kominka: Gazowy
Cechy zewnętrzne
- Przestrzenie zewnętrzne: Ganek/werandaTaras
- Miejsca parkingowe:
Ogrzewanie i chłodzenie
- System grzewczy: Grzejniki ListwowePompa CiepłaElektrycznyPropan
- System chłodzenia: Centralny System Klimatyzacji - Elektryczny
Media
- Inne media / Inne instalacje: Wodociąg MiejskiSzambo
Opis
Privacy abounds on this 6.53 acres just 5 minutes from Town. This good size ranch offers 3 bedrooms and 2 full baths plus a huge bonus room 27 x 23 over garage. Home was built in 1995 and offers 2342 SF, a huge front porch and a private back deck. This huge front yard sits at the end of a cul-de-sac with great views. Back deck overlooks a huge back yard with a small older barn 18 x 24 surrounded by rolling hillsides of woods. Property goes to top of Ridgeline that surround property on 2 sides. Come on in from front porch to small foyer area to the Living room 21 x 15 and has a fireplace with gas propane logs. Just off living room is a Separate dining room 13.7 x 11.7 with French doors to back deck. Kitchen adjoins dining and living room and has lots of oak cabinetry and a pantry area. The 3 Bedrooms are just down the hallway and 2 full baths with tub/shower. Primary Bedroom 13.7 x 12 has an adjoining bath with double sinks and tub/shower. The 2nd bedroom is 11.11 x 10.11 and 3rd bedroom 12.7 x 11. Laundry room on main level being 5.7 x 5.6. Family Room area or office 17.3 x 9.7 has a separate outside entrance perfect for a small business. Just up the stairs off this room is a huge bonus room over garage 27.2 x 23. Oversize garage 23.6 x 23 with a small storage area and extended Bay Area on the right side. This one is a true find with acreage just outside city limits and 5 minutes from shopping. Just needing some updates to make it your own. Lets look!
Lokalizacja
182 Brandi Drive, Londyn, Kentucky 40744, USA