
1 487 500 USD
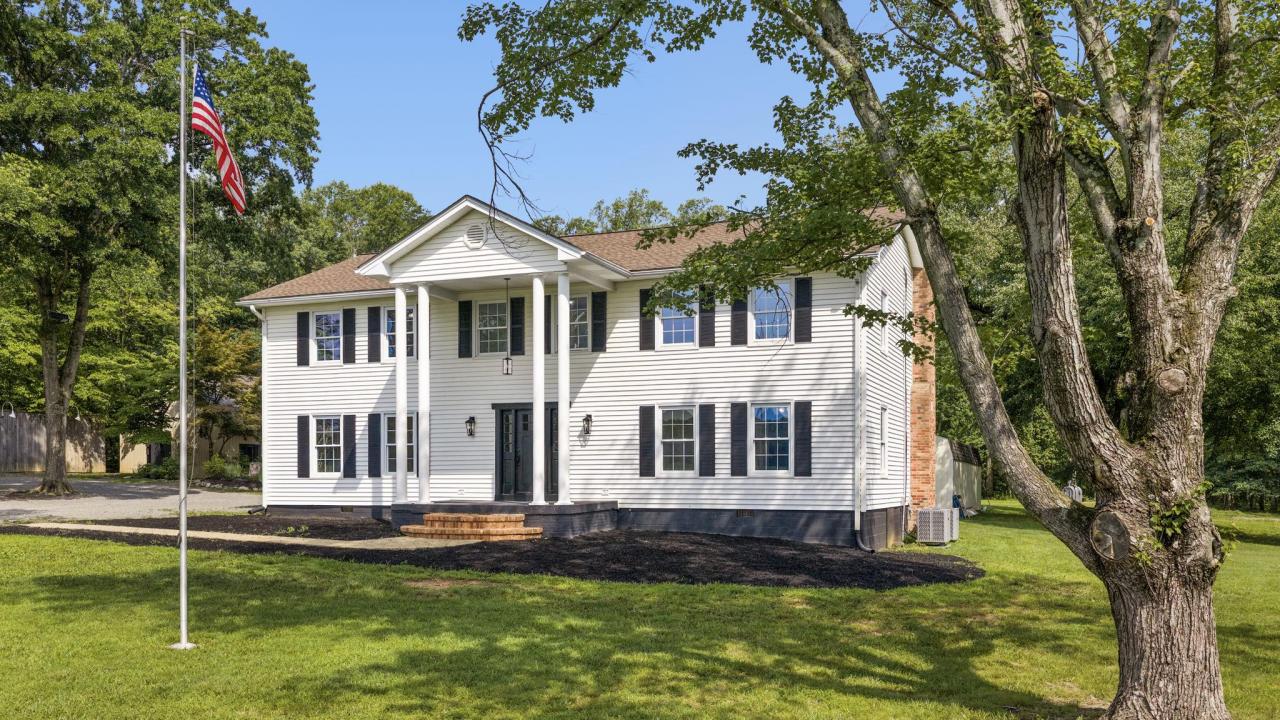
Dom jednorodzinny na sprzedaż, 24333 Narrow Gauge Road, Unionville, Wirginia 22567, USA
- Numer MLSVAOR2013430
- 8
- 5
831 m² (8 947 ft²)
Oferta wystawiona przez CENTURY 21 New Millennium
Dom jednorodzinny na sprzedaż zlokalizowany w 24333 Narrow Gauge Road, Unionville, Wirginia 22567, USA jest aktualnie dostępny do kupienia.24333 Narrow Gauge Road, Unionville, Wirginia 22567, USA jest w sprzedaży po cenie1 487 500 USD.Ta nieruchomość ma 8 sypialnie, 5 łazienki.
Charakterystyka nieruchomości
Nieruchomość
- Powierzchnia nieruchomości:
831 m² (8 947 ft²) - Udogodnienia: Ganek/werandaBalkonTarasPiwnica Na WinoPatio
- Inne konstrukcje budowlane: Pomieszczenie Gospodarcze / Szopa
Działka/Grunt
- Wielkość działki/gruntu:
100 241 m² (24,77 ac) - Opis działki: OgrodzonaStawZadrzewionaStrumieńTeren PoziomyOgrodzona - Częściowo
Konstrukcja
- Rok budowy: 1974
- Styl domu: Tradycyjny
- Pokrycie dachu: Blacha
- Piwnica i fundamenty: Pustka Podpodłogowa
- naziemny: Elewacja WinylowaElewacja Z Drewna Cedrowego
Sypialnie
- Sypialnie: 8
Łazienki
- Łącznie łazienki: 5
- Pełne łazienki: 4
- WC: 1
- Szczegóły: Prysznic
Inne pokoje
- Opis kuchni: Barek ŚniadaniowyKuchnia Z JadalniąZ "wyspą"
- Wyposażenie: Wentylacja Sufitowa
Charakterystyka wnętrza
- Piętra: Parkiet DębowyPłytki CeramiczneMarmur
- Opis kominka: Murowany Z Cegieł
Cechy zewnętrzne
- Przestrzenie zewnętrzne: Ganek/werandaBalkonTarasPatio
- Miejsca parkingowe:
Woda i żeglarstwo
- na wodę: Staw
Bezpieczeństwo
- Udogodnienia: Alarm PrzeciwpożarowySystem Alarmowy
Widok
- Udogodnienia: Widok Na AkwenAtrakcyjny Pejzaż
Ogrzewanie i chłodzenie
- System grzewczy: Pompa CiepłaStrefowy
- System chłodzenia: Strefowy
Media
- Inne media / Inne instalacje: SzamboStudnia
Opis
A truly unique opportunity awaits on 24.77 beautiful acres in Unionville, Virginia, where extensive improvements, abundant outdoor amenities, and a remarkable history come together to create a property unlike any other. Fresh from an impressive $200,000+ renovation, this exceptional property features a beautifully updated 5-bedroom, 3.5-bath main residence and a separate 3-bedroom guest apartment, offering incredible flexibility for extended family, guests, or additional living space. The extensive renovation brings a fresh, updated feel throughout the property and includes an all-new kitchen with new cabinetry and appliances, beautifully renovated bathrooms, new flooring, lighting, doors, interior and exterior paint, cabinetry, and much more. A newly created junior suite on the main level adds even greater versatility to the home's floor plan. Exterior improvements continue with refreshed landscaping, an improved parking area, and numerous updates designed to enhance both the appearance and functionality of the property. Beyond the residences, the setting is equally impressive. The 24.77-acre property offers a wonderful combination of open space and natural beauty, highlighted by a 2+ acre stocked pond and a network of walking and riding trails that invite you to enjoy the land year-round. Whether your vision includes horses, outdoor recreation, entertaining, a private retreat, or simply enjoying the peace and privacy of acreage, there is room here to make it your own. Another fascinating dimension of the property is its history as the former Unionville Brewing Company, a thriving business that operated here for more than six years. The brewery became a popular destination for locals and visitors from surrounding areas, offering locally brewed craft beer, food, fantastic line dancing, and a popular concert series featuring local musicians. It was a place where people came together to eat, drink, dance, listen to live music, and enjoy memorable evenings in a relaxed country setting. With its beautifully renovated main residence, guest accommodations, acreage, stocked pond, trails, extensive recent improvements, and history as a successful local gathering place, this property offers an extraordinary combination of country living, versatility, recreation, and future possibilities. Whether envisioned as a private estate, multigenerational property, equestrian or recreational retreat—or something entirely new—this special Unionville property is ready for its next chapter.
Lokalizacja
24333 Narrow Gauge Road, Unionville, Wirginia 22567, USA