
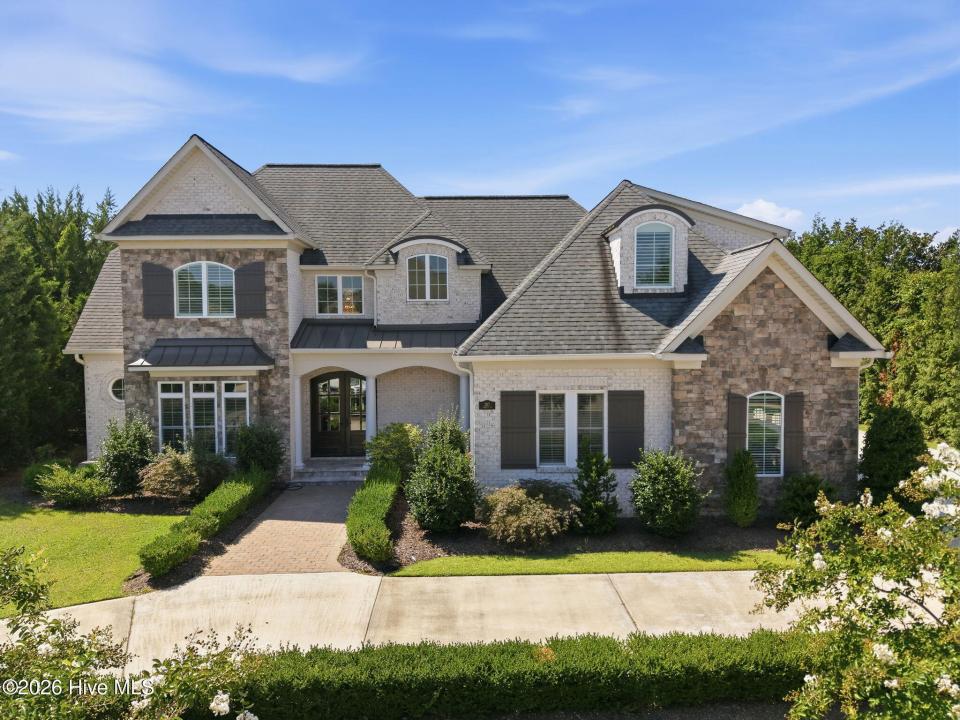
1 005 000 USD
Dom jednorodzinny na sprzedaż, 3117 Amhurst Lane, Winterville, Karolina Północna 28590, USA
- Numer MLS100594844
- 5
- 4
364 m² (3 914 ft²)
Oferta wystawiona przez CENTURY 21 The Realty Group
Dom jednorodzinny na sprzedaż zlokalizowany w 3117 Amhurst Lane, Winterville, Karolina Północna 28590, USA jest aktualnie dostępny do kupienia.3117 Amhurst Lane, Winterville, Karolina Północna 28590, USA jest w sprzedaży po cenie1 005 000 USD.Ta nieruchomość ma 5 sypialnie, 4 łazienki.
Charakterystyka nieruchomości
Nieruchomość
- Powierzchnia nieruchomości:
364 m² (3 914 ft²) - Udogodnienia: Ganek/werandaGarażKuchnia LetniaPatio
Działka/Grunt
- Wielkość działki/gruntu:
1 659 m² (0,41 ac) - Opis działki: Teren Poziomy
Konstrukcja
- Rok budowy: 2020
- Konstrukcja: Szkielet DrewnianyCegła
Parking/Garaż
- Miejsca parkingowe: 2
- Opis garażu: Garaż Połączony Z Domem
Sypialnie
- Sypialnie: 5
Łazienki
- Łącznie łazienki: 4
- Pełne łazienki: 4
Inne pokoje
- Opis kuchni: Kuchnia Z Jadalnią
- Wyposażenie: PralkaZmywarka
Charakterystyka wnętrza
- Okna: Rolety / Żaluzje
- Piętra: Terakota
Cechy zewnętrzne
- Przestrzenie zewnętrzne: Ganek/werandaPatio
- Miejsca parkingowe:
Informacje o szkołach
- Szkoła Średnia: J.H. Rose High School
- Gimnazjum: E.B. Aycock Middle School
- Szkoła Podstawowa: South Greenville
Opis
WOW! This custom, Cherry Construction, built home is a prime example of a Traditional-style home with prominent European and French Country design influences. This American region architectural style blends classical elegance with upscale rustic elements. The grand circular driveway with lovely landscaping leads to the impressive covered entrance through double arched doors, highlighted by a 2-story foyer, elegant chandelier, and sweeping staircase. The wood flooring wih herring bone pattern rounds out the beauty of the foyer (NO CARPET. 50-year warranty on the 1/2'''' thick, 7 1/2'' wide plank flooring throughout). The residence showcases exceptional craftsmanship and attention to detail throughout. The thoughtfully designed floor plan includes an inviting living room with a grand, 7'x5'6'' granite faced gas fireplace with deep hearth, formal dining room, and a home office/study. The gourmet kitchen is open to the living room and equipped with Bertazzoni appliances. The Bertazzoni family has always understood that the kitchen is at the heart of family life and includes: 36'' drop-in gas cooktop with 5 brass burners and cast iron contour grates, stainless steel finish, and convenient wall-mounted pot filler faucet. The 36'' stainless steel wall chimney hood has a sound rating of 2.5-8.0 Sones, 600 CFM Max Extraction Power. The 30'' single electric convection wall oven features touch LED controls, soft-motion doors, styled in a fingerprint-resistant stainless steel finish, 4.1 cubic foot capacity, dual diagonal convection fans for even heat & full-width 8-pass broiler. the 24'' fully integrated built-in dishwasher with a 16-place setting capacity, a quiet 45 dBA noise rating, concealed LD touch control panel, features 6 wash cycles, 5 options, 4 water sprayers, and a flexible top silverward drawer. Quartz tops grace all maple cabinets and the 8'2''x4'3'' counter height island with 6 drawers,chunky column legs, and seats 6-8. In addition to the main, kitchen, the home features a fully secondary kitchen (unheated area) with room for large prep table. Designed specifically for heavy, high-heat cooking, features commercial-grade ventilation, durable stainless steel, deep sink, electric stove and will keep strong aromas/smoke from the living areas. 5 total bedrooms include the expansive primary en-suite featuring a luxurious bathroom and generous walk-in closets with mounted dressers and additional main-level bedroom. The full bath next to the 2nd bedroom serves a dual purpose as a guest bathroom. Three second floor bedrooms are spacious and are served by 2 full baths; one has a tub/combo, the other a walk-in shower. The large bonus room rounds out the second floor and fills everyone's needs. The XL rear screened porch is designed for entertaining and relaxing. Additional highlights include an oversized 2-car garage with storage, mud room off the garage, security system, lovely Plantation shutters on all windows facing the street, Plantation blinds on remaining windows, a laundry room you'll be happy to visit on wash day, Conveniently located near shopping in all directions, dining, parks. Just minutes from East Carolina University and ECU Health, ECU Schools of Medicine and Dentistry.
Lokalizacja
3117 Amhurst Lane, Winterville, Karolina Północna 28590, USA