
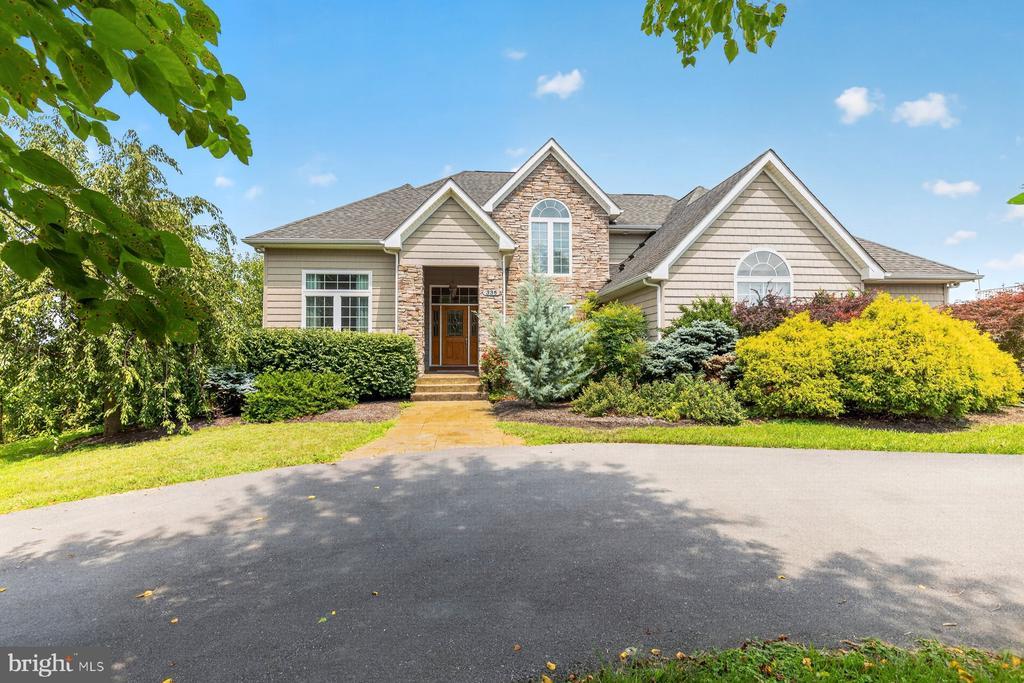
715 000 USD
Dom jednorodzinny na sprzedaż, 336 Apple Valley Road, Winchester, Wirginia 22602, USA
- Numer MLSVAFV2043346
- 3
- 4
272 m² (2 931 ft²)
Oferta wystawiona przez CENTURY 21 Redwood Realty
Dom jednorodzinny na sprzedaż zlokalizowany w 336 Apple Valley Road, Winchester, Wirginia 22602, USA jest aktualnie dostępny do kupienia.336 Apple Valley Road, Winchester, Wirginia 22602, USA jest w sprzedaży po cenie715 000 USD.Ta nieruchomość ma 3 sypialnie, 4 łazienki.
Charakterystyka nieruchomości
Nieruchomość
- Powierzchnia nieruchomości:
272 m² (2 931 ft²) - Udogodnienia: Ganek/werandaTaras
Działka/Grunt
- Wielkość działki/gruntu:
2 023 m² (0,5 ac)
Konstrukcja
- Rok budowy: 2007
- Piwnica i fundamenty: NiewykończonaPodpiwniczene – CzęściowePustka Podpodłogowa
- naziemny: Elewacja WinylowaKamień
Sypialnie
- Sypialnie: 3
Łazienki
- Łącznie łazienki: 4
- Pełne łazienki: 2
- WC: 2
- Szczegóły: Prysznic
Inne pokoje
- Opis kuchni: Z "wyspą"
- Wyposażenie: PralkaLodówkaRozdrabniacz OdpadówWentylacja SufitowaSuszarkaZmywarka
Charakterystyka wnętrza
- Okna: Tekstylia Okienne
- Piętra: Parkiet DębowyTerakotaDywan Na Całej Podłodze
Cechy zewnętrzne
- Przestrzenie zewnętrzne: Ganek/werandaTaras
- Miejsca parkingowe:
Ogrzewanie i chłodzenie
- System grzewczy: Pompa CiepłaStrefowy
- System chłodzenia: Centralny System Klimatyzacji
Media
- Inne media / Inne instalacje: Wodociąg MiejskiKanalizacja MiejskaStudnia
Opis
Spacious contemporary craftsman style home built in 2007 on .5 acre lot with rare 3 car attached side load garage as well as a detached 2 car & 1 car garages behind the home. This is a car lover's dream with a total 6 garaged parking spaces as well as the driveway or perfect for home based business (with appropriate County approval) - NO HOA!!! Located next to the green space of Kernstown Battlefield - expansive deck to enjoy the peaceful surroundings. The main level of the home boasts a two story foyer, inviting living room, large dining room and cozy family room with floor to ceiling stone gas fireplace. Kitchen is a chef's dream with oversized island, granite countertops, newer stainless steel appliances and walk-in pantry, upgraded cabinets, hardwood floors and pendant lights! Breakfast room with upgraded lighting - the perfect spot for a morning coffee or tea. There's a mud room as well as two half bathrooms on the main level. On your way up to the bedroom level there is a home office space/den - perfect to work from home, craft or as a swing guest space. The upper level offers a spacious primary bedroom with a double tray ceiling, recessed lights, ceiling fan and walk-in closet. The primary bathroom has a walk-in shower with body spray shower stall, jetted soaking tub & water closet. Two additional spacious secondary bedrooms are served by a hall bathroom with double-sinks and a shower. The home is served by public water and sewer and has a well as a secondary water source to water your gardens and landscaping. Well, garage freezer & satellite dish all convey as-is. Updates included but are not limited to: Water Heater 2024, HVAC approximately 5 years old, newer French door refrigerator and brand new dishwasher, updates to lighting and more! Crawl space was re-insulated in Summer of 2026.
Lokalizacja
336 Apple Valley Road, Winchester, Wirginia 22602, USA