
624 900 USD
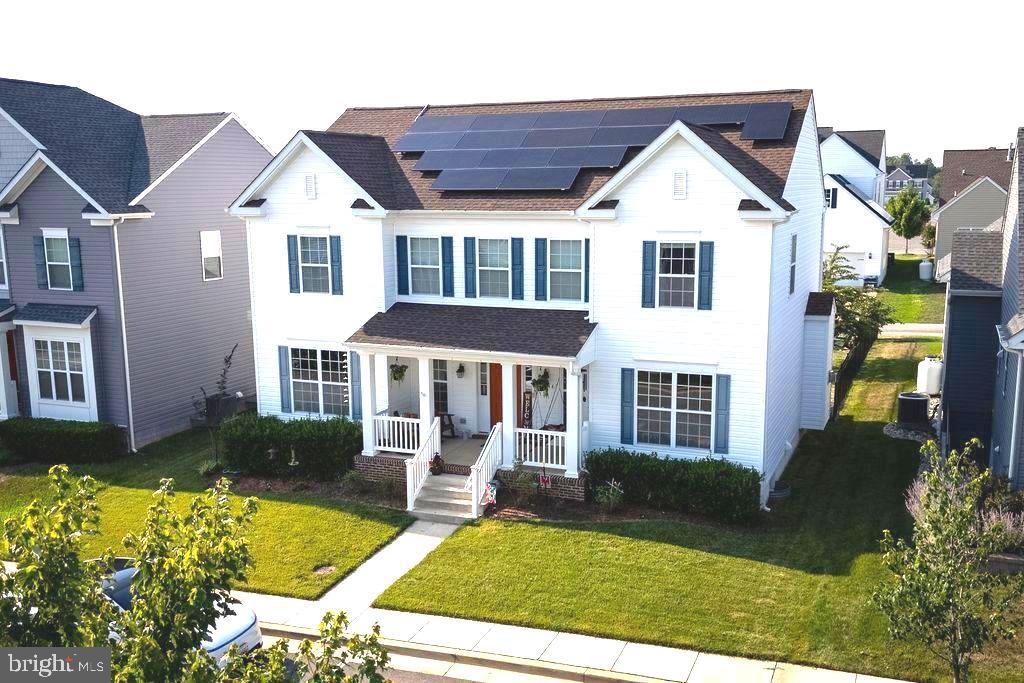
Dom jednorodzinny na sprzedaż, 41444 Osborne Lane, Leonardtown, Maryland 20650, USA
- Numer MLSMDSM2032140
- 4
- 4
343 m² (3 690 ft²)
Oferta wystawiona przez CENTURY 21 New Millennium
Dom Jednorodzinny na sprzedaż zlokalizowany w 41444 Osborne Lane, Leonardtown, Maryland 20650, USA jest aktualnie dostępny do kupienia.41444 Osborne Lane, Leonardtown, Maryland 20650, USA jest w sprzedaży po cenie624 900 USD.Ta nieruchomość ma 4 sypialnie, 4 łazienki cech.
Cechy nieruchomości
Nieruchomość
- Wielkość nieruchomości:
343 m² (3 690 ft²) - Cechy: Ganek/werandaPatio
Działka/Grunt
- Wielkość działki/gruntu:
607 m² (0,15 ac) - Opis działki: Działka Narożna
Budowa
- Rok budowy: 2020
- Styl: Kolonialny
- Piwnica i fundamenty: Całkowicie Wykończona PiwnicaPełne Podpiwniczenie
- Zewnętrze: Elewacja Winylowa
Sypialnie
- Sypialnie: 4
Łazienki
- Łącznie łazienki: 4
- Pełne łazienki: 3
- ½ łazienki: 1
Cechy zewnętrzne
- Przestrzenie zewnętrzne: Ganek/werandaPatio
- Miejsca parkingowe:
Basen i spa
- Basen: Wbudowany W Ziemię
Rekreacyjny
- Rekreacyjny: Basen
Bezpieczeństwo
- Cechy: Alarm Przeciwpożarowy
Ogrzewanie i chłodzenie
- System ogrzewania: Pompa Ciepła
- Układ chłodzenia: Centralny System Klimatyzacji
Narzędzia
- Inne narzędzia: Kanalizacja MiejskaWoda Miejska
Opis
Charming Home in Prime Leonardtown Location
This inviting home sits in the heart of historic Leonardtown— a highly sought-after community with easy access to schools, the hospital, parks, restaurants, and shops.
Inside, an open floor plan with abundant natural light creates a welcoming feel. A flexible main-level room works perfectly as a bedroom, office, or playroom. The separate dining room connects through a butler’s pantry to a full walk-in pantry and flows into a modern kitchen featuring granite counters, upgraded cabinetry, stylish subway tile backsplash, large center island, gas cooktop, double wall ovens, and a premium Samsung Bespoke 4-drawer refrigerator with beverage center.
The kitchen flows to an eat-in area and a cozy family room with gas fireplace flanked by beautiful custom built-ins. A powder room completes the main level. Luxury vinyl plank flooring runs throughout the main level and upstairs hallway, with hardwood stairs.
Upstairs, the spacious primary suite includes a deluxe bathroom with dual sinks, soaking tub, ceramic-tiled shower, and a large walk-in closet. Three additional generous bedrooms, another full bath, and a sizable laundry room round out the upper level.
The finished lower level offers a flex room, family room, full bath, and excellent storage. Outside, enjoy a composite deck, fully fenced yard, and firepit — perfect for relaxing or entertaining. Additional highlights include a 2-car garage and owned solar panels that keep utility bills impressively low.
Enjoy resort-style living with neighborhood amenities including a spacious clubhouse, a 3,500 sq ft pool with separate kiddie pool, tennis and basketball courts, playground, and walking trails.
Ideal location, thoughtful layout, and move-in ready condition — this home checks every box.
Lokalizacja
41444 Osborne Lane, Leonardtown, Maryland 20650, USA