
729 000 USD
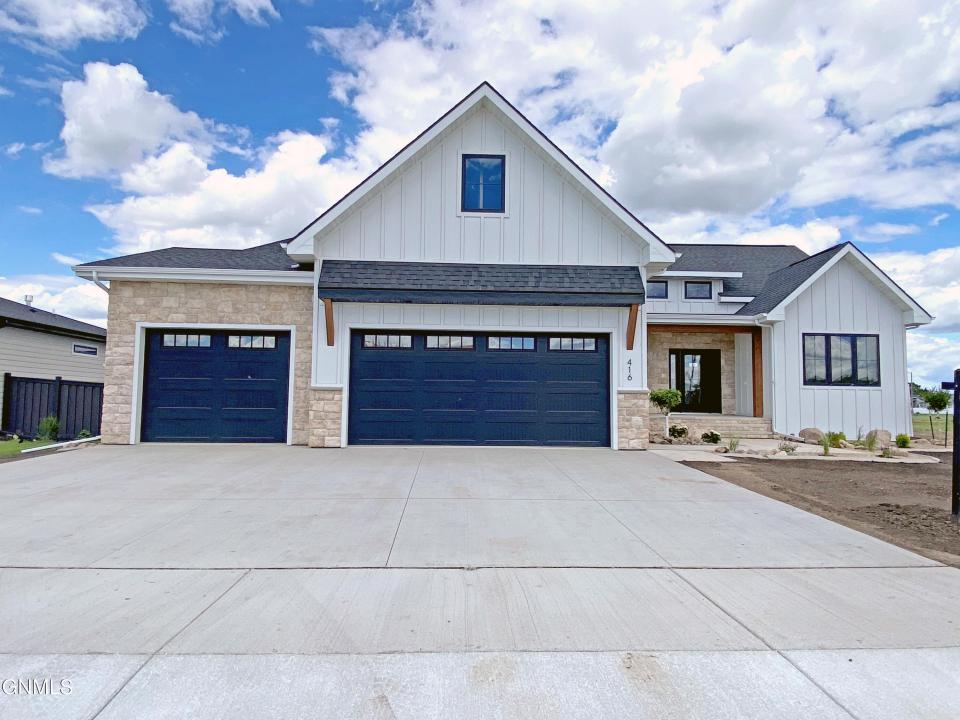
Dom jednorodzinny na sprzedaż, 416 Kamrose Drive, Bismarck, Dakota Północna 58504, USA
- Numer MLS4026155
- 3
- 3
192 m² (2 064 ft²)
Oferta wystawiona przez CENTURY 21 Morrison Realty
Dom Jednorodzinny na sprzedaż zlokalizowany w 416 Kamrose Drive, Bismarck, Dakota Północna 58504, USA jest aktualnie dostępny do kupienia.416 Kamrose Drive, Bismarck, Dakota Północna 58504, USA jest w sprzedaży po cenie729 000 USD.Ta nieruchomość ma 3 sypialnie, 3 łazienki cech.
Cechy nieruchomości
Nieruchomość
- Wielkość nieruchomości:
192 m² (2 064 ft²) - Cechy: Ganek/werandaPatio
Działka/Grunt
- Wielkość działki/gruntu:
1 093 m² (0,27 ac) - Opis działki: System NawadniającyTeren Poziomy
Budowa
- Rok budowy: 2025
- Piwnica i fundamenty: NiewykończonaPełne Podpiwniczenie
- Zewnętrze: Kamień
Parking/Garaż
- Opis garażu: Garaż Połączony Z Domem
Sypialnie
- Sypialnie: 3
Łazienki
- Łącznie łazienki: 3
- Pełne łazienki: 1
- ½ łazienki: 1
- ¾ łazienki: 1
Cechy wewnętrzne
- Podłogi: TerakotaDywan Na Całej Podłodze
- Liczba kominków: 1
Cechy zewnętrzne
- Przestrzenie zewnętrzne: Ganek/werandaPatio
- Miejsca parkingowe:
Ogrzewanie i chłodzenie
- System ogrzewania: Wymuszony Obieg PowietrzaGazowy
- Układ chłodzenia: Centralny System Klimatyzacji
Narzędzia
- Inne narzędzia: Kanalizacja MiejskaWoda Miejska
Społeczność
- Cechy: System Nawadniający
Opis
OPEN HOUSE SUNDAY JULY 19TH 2:30-3:30 ! Welcome to 416 Kamrose Drive, a beautifully crafted 2,064 sq ft modern ranch-style home. From the professionally landscaped yard and charming front entry porch to the exceptional finishes found throughout, this home showcases quality craftsmanship and attention to detail at every turn. The heart of the home is the stunning kitchen, seamlessly connected to the dining area and living room, creating an ideal space for everyday living and entertaining. A beautiful natural gas fireplace with stone surround serves as a warm focal point, while abundant windows fill the home with natural light. The dining area provides easy access to the covered patio and fully landscaped yard. Designed with both style and function in mind, the kitchen features custom cabinetry, quartz countertops, custom vent hood and KitchenAid Black Ore stainless steel appliances. The walk-in pantry is cleverly hidden. The thoughtfully designed floor plan has three spacious bedrooms, including a private primary suite separate from the secondary bedrooms. The primary retreat features a luxurious well-appointed bath with an incredible tiled shower. The oversized completely finished three-stall garage offers ample room for vehicles, a workshop and room for storage. Just inside the back entry you'll find a laundry room, half bath, and a bench system, creating the perfect everyday drop zone. Additional features include LP SmartSide siding, a gas line to the patio for your grill and zoned heating and cooling. The unfinished lower level provides an outstanding opportunity to expand your living space. It's already rough-framed for two additional bedrooms, large family room, and additional multi-use spaces. Also, a wet bar and another bath have been pre-plumbed. This exceptional custom home combines modern design, quality finishes, and future expansion potential in one of south Bismarck's most desired neighborhoods, close to walking trails, golf, parks, shopping, and dining. Call an agent for a private showing today!
Lokalizacja
416 Kamrose Drive, Bismarck, Dakota Północna 58504, USA