
849 990 USD
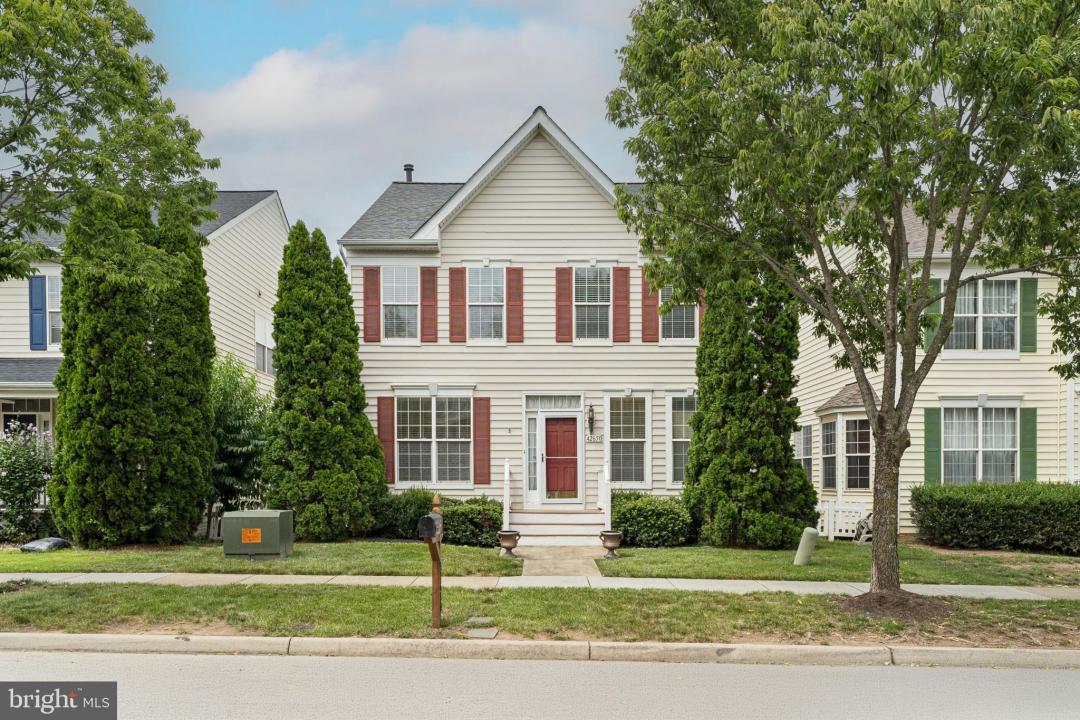
Dom jednorodzinny na sprzedaż, 42650 Harris Street, Chantilly, Wirginia 20152, USA
- Numer MLSVALO2128380
- 3
- 4
265 m² (2 849 ft²)
Oferta wystawiona przez CENTURY 21 New Millennium
Dom jednorodzinny na sprzedaż zlokalizowany w 42650 Harris Street, Chantilly, Wirginia 20152, USA jest aktualnie dostępny do kupienia.42650 Harris Street, Chantilly, Wirginia 20152, USA jest w sprzedaży po cenie849 990 USD.Ta nieruchomość ma 3 sypialnie, 4 łazienki.
Data i czas Dni otwartych
Wszystkie podane godziny dotyczą lokalnej strefy czasowej nieruchomości.
Charakterystyka nieruchomości
Nieruchomość
- Powierzchnia nieruchomości:
265 m² (2 849 ft²) - Udogodnienia: Ganek/werandaTaras
Działka/Grunt
- Opis działki: Chodniki
Konstrukcja
- Rok budowy: 2002
- Styl domu: Kolonialny
- Pokrycie dachu: Polimerowe/gonciane
- Piwnica i fundamenty: Całkowicie Wykończona Piwnica
- naziemny: Elewacja Winylowa
Sypialnie
- Sypialnie: 3
Łazienki
- Łącznie łazienki: 4
- Pełne łazienki: 3
- WC: 1
- Szczegóły: Prysznic
Inne pokoje
- Opis kuchni: Kuchnia Z JadalniąZ "wyspą"
Charakterystyka wnętrza
- Piętra: Parkiet DębowyDywan Na Całej Podłodze
Cechy zewnętrzne
- Przestrzenie zewnętrzne: Ganek/werandaTaras
- Miejsca parkingowe:
Basen i spa
- Basen: Wbudowany W Ziemię
teren rekreacyjny
- teren rekreacyjny: Basen
Ogrzewanie i chłodzenie
- System grzewczy: Wymuszony Obieg Powietrza
- System chłodzenia: Centralny System Klimatyzacji
Media
- Inne media / Inne instalacje: Kanalizacja MiejskaWoda Miejska
Opis
Welcome to this beautifully maintained Toll Brothers Yarmouth model featuring a detached two-car garage and thoughtful updates throughout. A hardwood foyer welcomes you inside and opens to the formal living and dining rooms, creating an inviting space for everyday living and entertaining. A convenient powder room is located on the main level.
The spacious kitchen offers a center island, maple cabinetry, stainless steel appliances, and a sunny breakfast area that flows seamlessly into the comfortable family room.
Upstairs, all bedrooms feature new blinds. The primary suite includes a walk-in closet and a private bath with a soaking tub and separate shower. Two additional bedrooms, a full hall bath, linen closet, and upper-level laundry complete this floor. A stairwell window fills the home with abundant natural light.
The finished lower level expands your living space with a recreation room, full bath, wet bar with a mini refrigerator, and a generous storage area—perfect for entertaining, guests, or a home office.
Outdoor living is just as enjoyable with a screened porch featuring a ceiling fan and an adjoining deck overlooking the detached two-car garage, complete with a freshly painted garage floor.
Major updates provide peace of mind, including a **new roof (2023)**, **salt-free Halo whole-house water system (2025)**, **front storm door (2025)**, **programmable thermostat (2024)**, **washer (2022)**, and **water heater (2020)**.
Lokalizacja
42650 Harris Street, Chantilly, Wirginia 20152, USA