
339 900 USD
Dom jednorodzinny na sprzedaż, 4943 Birchcrest Drive, Oscoda, Michigan 48750, USA
- Numer MLS1948455
- 3
- 3
219 m² (2 362 ft²)
Oferta wystawiona przez CENTURY 21 Signature Realty
Dom Jednorodzinny na sprzedaż zlokalizowany w 4943 Birchcrest Drive, Oscoda, Michigan 48750, USA jest aktualnie dostępny do kupienia.4943 Birchcrest Drive, Oscoda, Michigan 48750, USA jest w sprzedaży po cenie339 900 USD.Ta nieruchomość ma 3 sypialnie, 3 łazienki cech.
Cechy nieruchomości
Nieruchomość
- Wielkość nieruchomości:
219 m² (2 362 ft²) - Cechy: Taras
- Lokalizacja: Nad Brzegiem Jeziora
Działka/Grunt
- Wielkość działki/gruntu:
4 856 m² (52 272 ft²) - Opis działki: System NawadniającyTeren Poziomy
Budowa
- Rok budowy: 1993
- Styl: Prywatny
- Budowa: Szkielet Drewniany
- Piwnica i fundamenty: Pustka Podpodłogowa
- Zewnętrze: Siding Drewniany
Sypialnie
- Sypialnie: 3
Łazienki
- Łącznie łazienki: 3
- Pełne łazienki: 2
- ½ łazienki: 1
Inne pokoje
- Opis kuchni: Z "wyspą"
- Urządzenia: Piekarnik / KuchenkaPralkaKuchenka MikrofalowaLodówkaRozdrabniacz OdpadówWentylacja SufitowaSuszarkaZmywarka
Cechy wewnętrzne
- Podłogi: Dywan Na Całej Podłodze
Cechy zewnętrzne
- Przestrzenie zewnętrzne: Taras
- Miejsca parkingowe:
Bezpieczeństwo
- Cechy: Czujnik DymuSystem Alarmowy
Ogrzewanie i chłodzenie
- System ogrzewania: Na Gorącą WodęWymuszony Obieg PowietrzaGazowyPiec Na Drewno
- Układ chłodzenia: Centralny System Klimatyzacji
Narzędzia
- Inne narzędzia: Woda Miejska
Społeczność
- Cechy: System Nawadniający
Opis
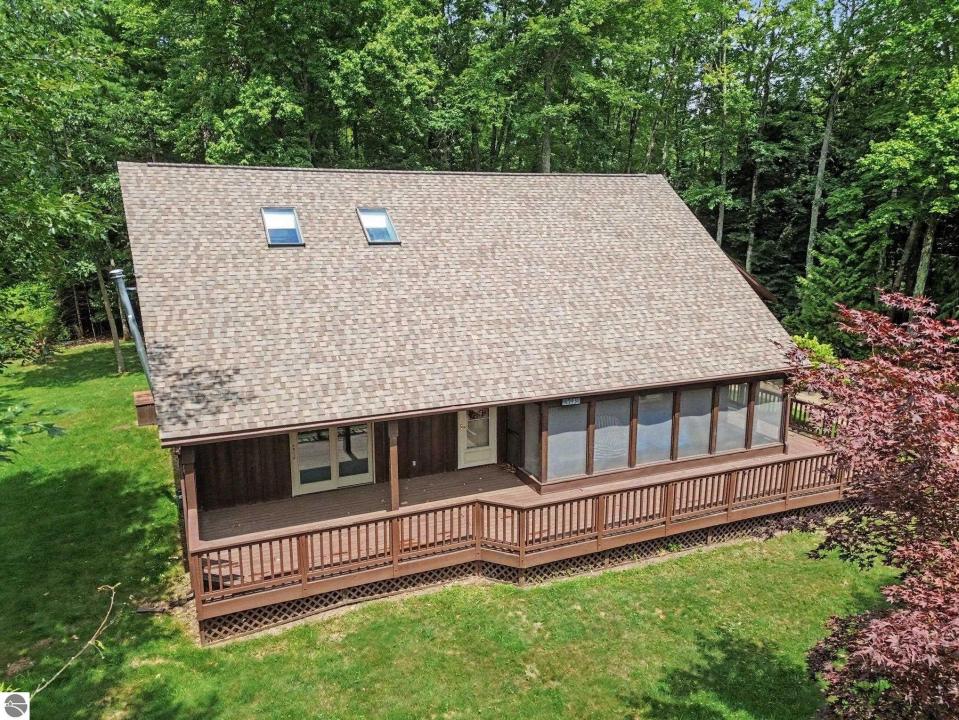
Beautiful 2-story timber-frame chalet located on three wooded lots in the desirable Lakewood Shores POA, offering privacy and resort-style living just two blocks from the private Lake Huron beach and two blocks from Cedar Lake, the clubhouse, and restaurant. This 3-bedroom, 2.5-bath home features soaring cathedral and vaulted ceilings, skylights, and dramatic triple-pane Pella windows that fill the home with natural light. The main floor is designed for easy living with a spacious kitchen featuring an island, solid surface countertops, pantry, wet bar, den/study, laundry, utility closet, and convenient half bath. The upper-level primary suite includes a private bath and an 8' x 9' walk-in closet. A spacious main-floor bedroom offers a 9' x 5' walk-in closet, access to a full bath, and a sliding door to the rear deck, making it an ideal second primary suite or guest retreat. Additional features include granite bath countertops, a jetted tub, abundant storage, a two-story garage, monitored security system, paved driveway, and underground sprinkler system supplied by a dedicated well. Enjoy outdoor living on the expansive front deck with a 20' x 6' screened, covered area, or relax on the 12' x 13' rear deck overlooking the wooded backyard. Lakewood Shores amenities include three private beaches (one on Lake Huron and two on Cedar Lake), boat docking, RV storage, clubhouse, bar and restaurant, paddleboats, kayaks, tennis and pickleball courts, basketball court, park with pavilion, and community security patrols. This exceptional chalet offers the perfect blend of quality craftsmanship, privacy, and year-round or seasonal Northern Michigan living.
Lokalizacja
4943 Birchcrest Drive, Oscoda, Michigan 48750, USA