
1 250 000 USD
Dom jednorodzinny na sprzedaż, 496 Thompson St., Halifax, Massachusetts 02338, USA
- Numer MLS73568849
- 3
- 4
283 m² (3 046 ft²)
Oferta wystawiona przez CENTURY 21 Tassinari Gold
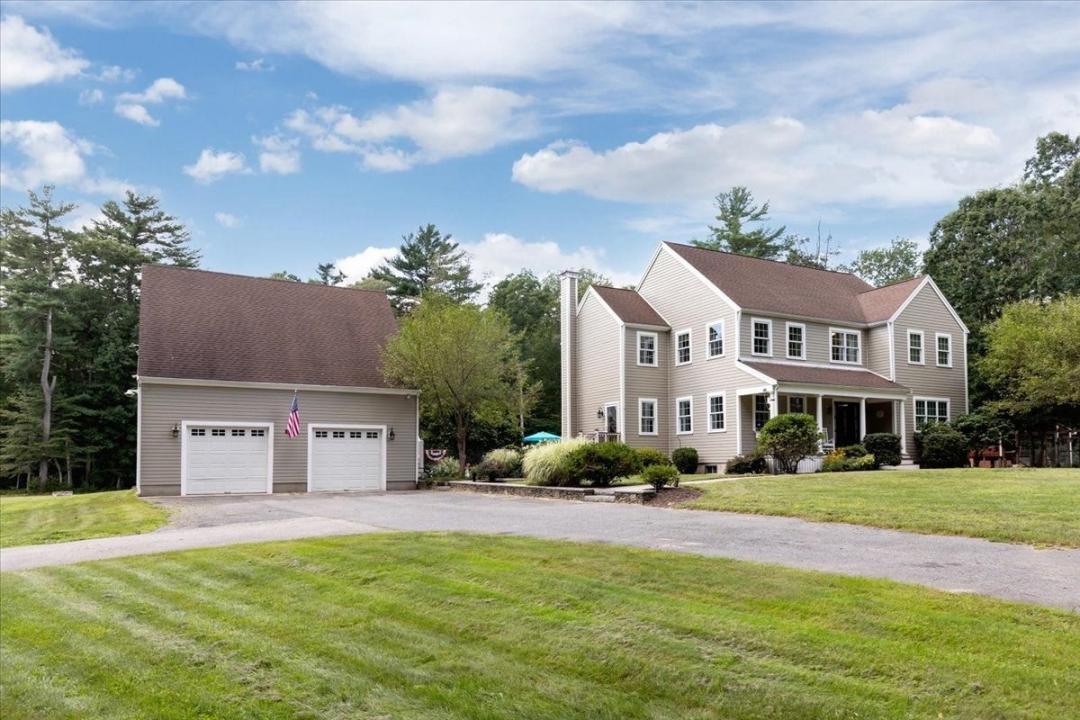
Dom jednorodzinny na sprzedaż zlokalizowany w 496 Thompson St., Halifax, Massachusetts 02338, USA jest aktualnie dostępny do kupienia.496 Thompson St., Halifax, Massachusetts 02338, USA jest w sprzedaży po cenie1 250 000 USD.Ta nieruchomość ma 3 sypialnie, 4 łazienki.
Charakterystyka nieruchomości
Nieruchomość
- Powierzchnia nieruchomości:
283 m² (3 046 ft²) - Udogodnienia: Ganek/werandaGarażTarasPatioKominek
- Lokalizacja: Na Wsi
Działka/Grunt
- Wielkość działki/gruntu:
69 444 m² (17,16 ac) - Opis działki: OgrodzonaZadrzewiona
Konstrukcja
- Rok budowy: 2001
- Styl domu: KolonialnyPrywatny
- Piwnica i fundamenty: Podpiwniczene – CzęścioweCałkowicie Wykończona PiwnicaPełne Podpiwniczenie
Parking/Garaż
- Miejsca parkingowe: 13
- Opis garażu: Wolnostojący
Sypialnie
- Sypialnie: 3
Łazienki
- Łącznie łazienki: 4
- Pełne łazienki: 2
- WC: 2
- Szczegóły: PrysznicWanna Z HydromasażemWanna Z Prysznicem
Inne pokoje
- Rodzaje pomieszczeń: Przeszklona WerandaPokój DziennySalonJadalnia
- Opis kuchni: Granitowe BlatyDesignerskaSpiżarka
- Wyposażenie: Piekarnik / KuchenkaPralkaLodówkaSuszarkaZmywarka
Charakterystyka wnętrza
- Okna: Okno W Wykuszu
- Piętra: Parkiet DębowyTerakotaDywan Na Całej Podłodze
- Liczba kominków: 3
Cechy zewnętrzne
- Przestrzenie zewnętrzne: Ganek/werandaTarasPatio
- Miejsca parkingowe:
Basen i spa
- Basen: Wbudowany W Ziemię
teren rekreacyjny
- teren rekreacyjny: Basen
Ogrzewanie i chłodzenie
- System grzewczy: Grzejniki ListwoweOlej Opałowy
- System chłodzenia: Centralny System Klimatyzacji
Media
- Inne media / Inne instalacje: Wodociąg Miejski
Informacje o szkołach
- Szkoła Średnia: Silver Lake
- Gimnazjum: Silver Lake
- Szkoła Podstawowa: Halifax Elementary
Opis
Privately set on 17 acres of land, this oversized Colonial offers an exceptional sense of seclusion, abundant living space and an outdoor setting designed for entertaining and relaxation. The backyard feels like a private retreat with an inground pool, an impressive granite outdoor kitchen and cabana featuring retractable screens, electricity and a fireplace all surrounded by black wrought iron fencing. Inside, the spacious kitchen offers an oversized island, windows overlooking the pool, gas fireplace, generous dining area and direct access to the backyard. A two-sided gas fireplace connects the kitchen and family room, which also features built-ins and a window seat with storage. The first floor offers flexibility with the front room currently being used as a home office, an additional TV room/den and a large half bath conveniently located near the side entrance. Upstairs are three oversized bedrooms with hardwood floors and generous closets, including a primary suite with tray ceiling, private bath with jetted tub and separate vanity area. Second-floor laundry and a large attic provide additional convenience and storage. The detached two-car garage is finished above with potential for a home office, guest space or possible ADU (the property has a 4 bedroom septic, passing Title 5 in hand) The partially finished basement includes a home gym, utility area, storage area and half bath with convenient access from the pool area. Mature fruit trees, chicken coops, garden space and an oversized shed with garage bay complete the property. With remarkable privacy, generous indoor and outdoor living areas and room for hobbies, recreation, entertaining and more, this is a property that offers space in every sense of the word.
Lokalizacja
496 Thompson St., Halifax, Massachusetts 02338, USA