
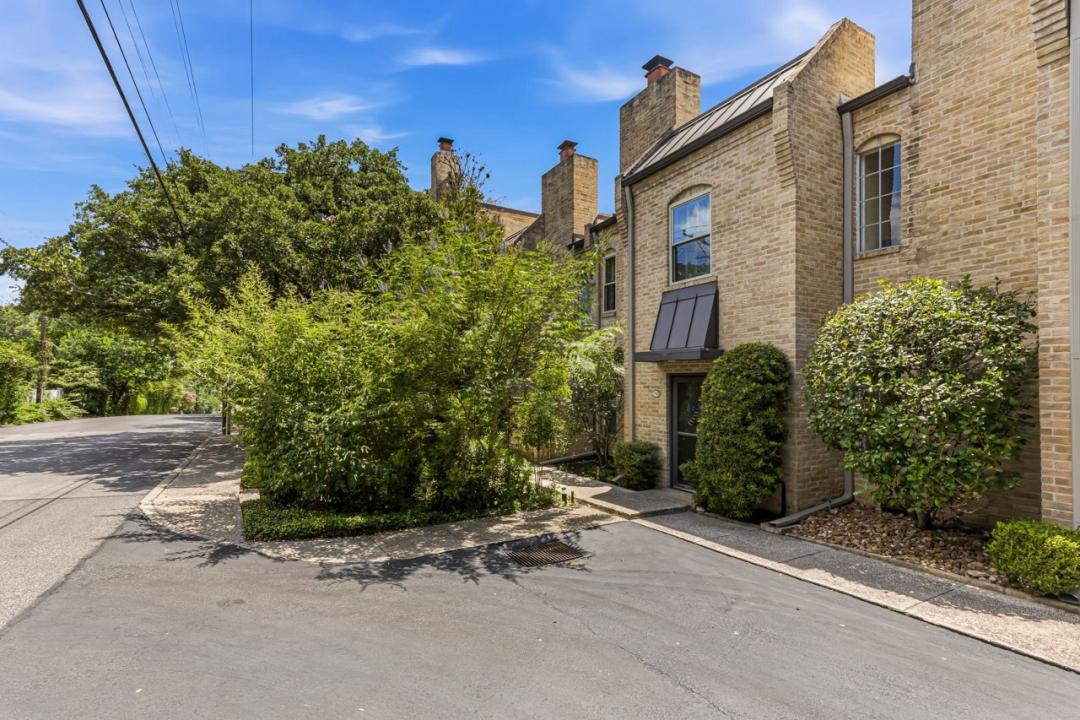
399 900 USD
Kondominium na sprzedaż, 5403 N. NEW BRAUNFELS BLDG D, UNIT 12, San Antonio, Teksas 78209, USA
- Numer MLS2009242
- 3
- 3
220 m² (2 368 ft²)
Oferta wystawiona przez CENTURY 21 Burroughs
Mieszkania na sprzedaż zlokalizowany w 5403 N. NEW BRAUNFELS BLDG D, UNIT 12, San Antonio, Teksas 78209, USA jest aktualnie dostępny do kupienia.5403 N. NEW BRAUNFELS BLDG D, UNIT 12, San Antonio, Teksas 78209, USA jest w sprzedaży po cenie399 900 USD.Ta nieruchomość ma 3 sypialnie, 3 łazienki.
Charakterystyka nieruchomości
Nieruchomość
- Powierzchnia nieruchomości:
220 m² (2 368 ft²) - Udogodnienia: GarażKominek
Konstrukcja
- Rok budowy: 1973
- Styl domu: Dwupiętrowy
- Pokrycie dachu: Polimerowe/gonciane
- Konstrukcja: Cegła
- naziemny: Siding Drewniany
Parking/Garaż
- Opis garażu: Garaż Połączony Z Domem
Sypialnie
- Sypialnie: 3
Łazienki
- Łącznie łazienki: 3
- Pełne łazienki: 2
- WC: 1
Inne pokoje
- Opis kuchni: Granitowe Blaty
- Wyposażenie: Kuchenka MikrofalowaLodówkaRozdrabniacz OdpadówZmywarka
Charakterystyka wnętrza
- Piętra: Parkiet DębowyTerakotaDywan Na Całej Podłodze
- Liczba kominków: 1
Ogrzewanie i chłodzenie
- System grzewczy: Elektryczny
- System chłodzenia: Centralny System Klimatyzacji - Elektryczny
Media
- Inne media / Inne instalacje: Wodociąg MiejskiKanalizacja
Społecznościowy
- Udogodnienia: Klub Rekreacyjno-sportowy
Informacje o szkołach
- Szkoła Średnia: ALAMO HEIGHTS
- Gimnazjum: ALAMO HEIGHTS
- Szkoła Podstawowa: CAMBRIDGE
Opis
Architectural character takes center stage in this 3-bedroom, 2.5-bath residence at Chichester Hill, a 17-unit condominium community in Alamo Heights ISD. Offering 2,368 square feet, the townhome-style layout features generous living and entertaining space, rich dark plank flooring, crown molding and a statement mosaic-tile fireplace. At the heart of the home, a dramatic two-story, skylit atrium framed by exposed brick and walls of glass draws natural light deep into both levels. The open kitchen pairs white cabinetry and dark stone counters with a subway-tile backsplash, stainless appliances, a large cooktop island, stainless vent hood, abundant drawer storage and a full wall of built-ins. Upstairs, the primary suite includes plantation shutters, a generous walk-in closet, dual vanities and an oversized tiled shower; two additional bedrooms offer flexibility for guests, work or hobbies. A brick-walled entry courtyard and expansive pergola-covered elevated terrace with a ceiling fan and treetop views extend the living outdoors. An attached two-car garage completes the home. Convenient to the McNay, Central Market, the Quarry, Brackenridge Park, the Witte, the Botanical Garden and San Antonio International Airport.
Lokalizacja
5403 N. NEW BRAUNFELS BLDG D, UNIT 12, San Antonio, Teksas 78209, USA