
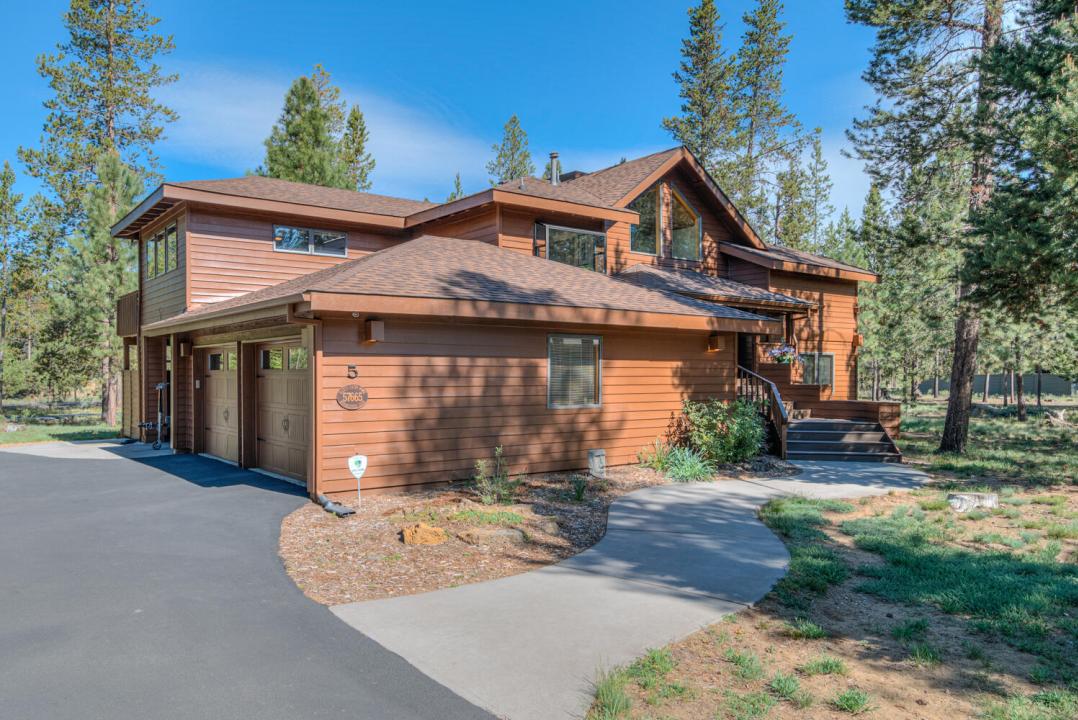
1 075 000 USD
Dom jednorodzinny na sprzedaż, 57665 Aspen Lane, Sunriver, Oregon 97707, USA
- Numer MLS220221428
- 3
- 4
230 m² (2 479 ft²)
Oferta wystawiona przez CENTURY 21 North Homes Realty
Dom Jednorodzinny na sprzedaż zlokalizowany w 57665 Aspen Lane, Sunriver, Oregon 97707, USA jest aktualnie dostępny do kupienia.57665 Aspen Lane, Sunriver, Oregon 97707, USA jest w sprzedaży po cenie1 075 000 USD.Ta nieruchomość ma 3 sypialnie, 4 łazienki cech.
Cechy nieruchomości
Nieruchomość
- Wielkość nieruchomości:
230 m² (2 479 ft²) - Cechy: Kojec Dla Psa
- Lokalizacja: W Miejscowości Wypoczynkowej
Działka/Grunt
- Wielkość działki/gruntu:
1 740 m² (18 730,8 ft²) - Opis działki: System NawadniającyTeren Poziomy
Budowa
- Rok budowy: 1990
- Zadaszenie: Polimerowe/gonciane
- Budowa: Szkielet Drewniany
Parking/Garaż
- Opis garażu: Garaż Połączony Z Domem
Sypialnie
- Sypialnie: 3
Łazienki
- Łącznie łazienki: 4
- Pełne łazienki: 3
- ½ łazienki: 1
- Szczegóły: Wanna Z Prysznicem
Inne pokoje
- Opis kuchni: Granitowe Blaty
- Urządzenia: Piekarnik / KuchenkaPralkaSystem Centralnego OdkurzaniaKuchenka MikrofalowaLodówkaRozdrabniacz OdpadówWentylacja SufitowaSuszarkaZmywarka
Cechy wewnętrzne
- Janelas: Okno W WykuszuOkna Dachowe
- Podłogi: TerakotaPanele LaminowaneDywan Na Całej Podłodze
Rekreacyjny
- Rekreacyjny: Kort TenisowyBasenPlac Zabaw
Bezpieczeństwo
- Cechy: Czujnik DymuSystem Alarmowy
Ogrzewanie i chłodzenie
- System ogrzewania: Wymuszony Obieg PowietrzaGazowyStrefowy
Narzędzia
- Inne narzędzia: Wodociąg MiejskiKanalizacja Miejska
Społeczność
- Cechy: System NawadniającyPomieszczenie Klubowe
Opis
You start the approach to the home with a concrete path to the covered front porch. You enter the home with open vaulted ceilings and a wall of windows looking to the West giving you natural light to the pine trees and large wrap around deck. The family room has wood floors leading you to the eating area and to the updated kitchen solid surface counter tops and appliances. Off the eating area is a large, enclosed bonus room with tile floors that could easily be a 4th bedroom. The first primary suit has vaulted ceilings and is on the main living area. You drop downstairs to the living room with a gas fireplace and a wet bar with access to the lower-level patio covered hot tub just off the second primary suit. This home has a lot to offer with a long driveway with lots of parking. The 2-car garage has an additional bonus room and just off the garage is a covered carport for additional storage.
Lokalizacja
57665 Aspen Lane, Sunriver, Oregon 97707, USA