
1 390 000 USD
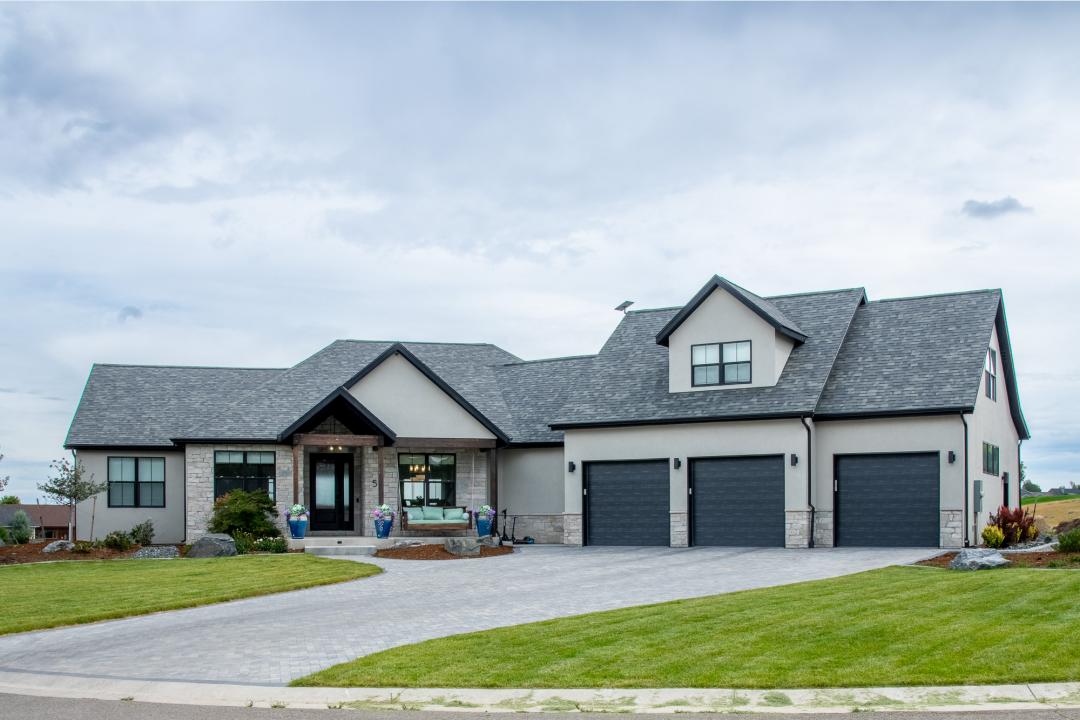
Dom jednorodzinny na sprzedaż, 5 Dundee Cove, Sheridan, Wyoming 82801, USA
- Numer MLS26-1034
- 3
- 4
Oferta wystawiona przez CENTURY 21 BHJ Realty, Inc.
Dom jednorodzinny na sprzedaż zlokalizowany w 5 Dundee Cove, Sheridan, Wyoming 82801, USA jest aktualnie dostępny do kupienia.5 Dundee Cove, Sheridan, Wyoming 82801, USA jest w sprzedaży po cenie1 390 000 USD.Ta nieruchomość ma 3 sypialnie, 4 łazienki.
Charakterystyka nieruchomości
Nieruchomość
- Udogodnienia: Patio
Działka/Grunt
- Wielkość działki/gruntu:
1 902 m² (0,47 ac) - Opis działki: System Nawadniający
Konstrukcja
- Styl domu: Dom Z Użytowym Poddaszem
- Piwnica i fundamenty: Pustka Podpodłogowa
Parking/Garaż
- Opis garażu: Garaż Połączony Z Domem
Sypialnie
- Sypialnie: 3
Łazienki
- Łącznie łazienki: 4
- Pełne łazienki: 3
- WC: 1
Inne pokoje
- Opis kuchni: Spiżarka
- Wyposażenie: Piekarnik / KuchenkaKuchenka MikrofalowaLodówkaZmywarka
Charakterystyka wnętrza
- Liczba kominków: 2
- Opis kominka: Gazowy
Cechy zewnętrzne
- Przestrzenie zewnętrzne: Patio
- Miejsca parkingowe:
Woda i żeglarstwo
- na wodę: Staw
teren rekreacyjny
- teren rekreacyjny: Miejsce Na Ognisko
Widok
- Udogodnienia: Widok Na GóryWidok Na Pole GolfoweWidok Na AkwenAtrakcyjny PejzażWidok Na Wodę
Ogrzewanie i chłodzenie
- System grzewczy: Wymuszony Obieg PowietrzaGazowy
- System chłodzenia: Centralny System Klimatyzacji
Media
- Inne media / Inne instalacje: Wodociąg MiejskiKanalizacja
Społecznościowy
- Udogodnienia: System Nawadniający
Opis
Overlooking a peaceful pond in the Powder Horn Golf Community, this exceptional 2024 home combines refined finishes, thoughtful design, and an outstanding setting on 0.47 acre. The main level offers 2,399 sq. ft. with 3 bedrooms, an office, 3.5 baths, and an open great room and kitchen framed by beautiful pond views. The primary suite also overlooks the water and features a luxurious 5-fixture bath and walk-in closet. A fully finished 528 sq. ft. bonus suite above the garage adds flexible guest or recreation space with its own bath and separate HVAC zone. High-end appliances, a striking stone fireplace, covered patio with gas firepit, finished landscaping, paver driveway, and a heated, finished, extra-deep 3-car garage complete this impressive home.
Designed for comfortable everyday living and entertaining, the open kitchen and great room take full advantage of the pond-facing setting with large windows, vaulted ceilings, custom built-ins, and a beautiful stone fireplace. The kitchen offers a generous island, high-end appliances, abundant cabinetry, and a well-appointed pantry area. The spacious primary suite enjoys its own pond view along with a large walk-in closet and impressive bath featuring a freestanding tub and tiled shower.
Upstairs, the 528 sq. ft. finished bonus suite provides tremendous flexibility for guests, hobbies, recreation, or additional sleeping space and includes a private 3-fixture bath and independently controlled heating and cooling. Additional features include gas forced-air heat, central air, an on-demand water heater, sprinkler system, and an approximately 1,200 sq. ft. heated and finished 3-car garage. Outside, the fully covered patio and included gas firepit create an inviting place to enjoy the water view and peaceful Powder Horn surroundings. All measurements are approximate.
Lokalizacja
5 Dundee Cove, Sheridan, Wyoming 82801, USA