
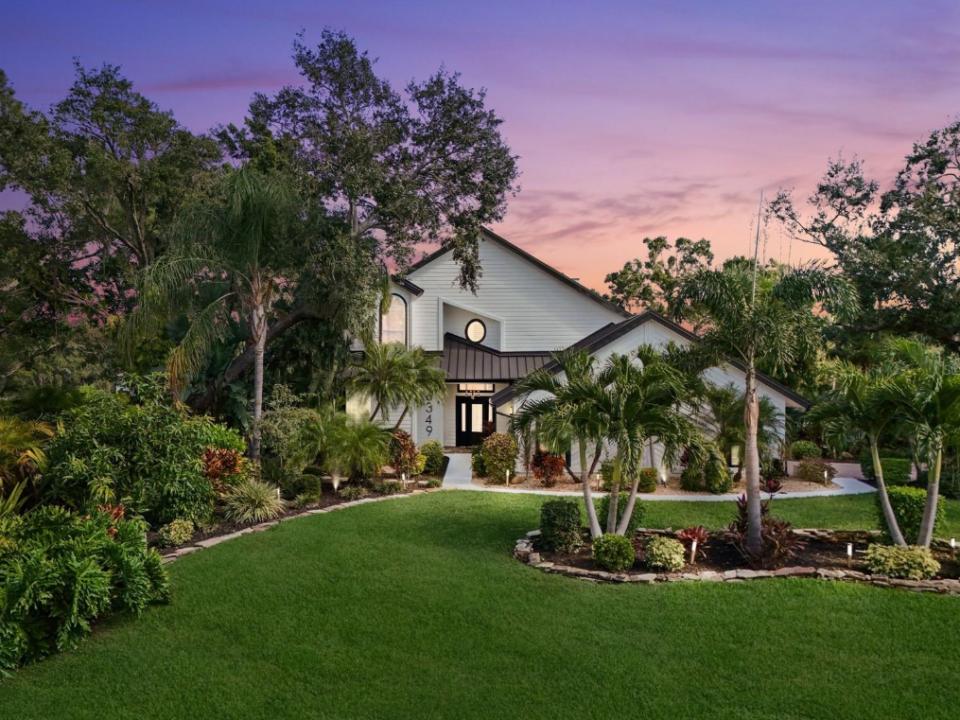
1 599 000 USD
Dom jednorodzinny na sprzedaż, 6349 Ravenwood Way , SARASOTA, Floryda 34243, USA
- Numer MLSA4674355
- 3
- 3
411 m² (4 419 ft²)
Oferta wystawiona przez CENTURY 21 RoseBay
Dom jednorodzinny na sprzedaż zlokalizowany w 6349 Ravenwood Way , SARASOTA, Floryda 34243, USA jest aktualnie dostępny do kupienia.6349 Ravenwood Way , SARASOTA, Floryda 34243, USA jest w sprzedaży po cenie1 599 000 USD.Ta nieruchomość ma 3 sypialnie, 3 łazienki.
Charakterystyka nieruchomości
Nieruchomość
- Powierzchnia nieruchomości:
411 m² (4 419 ft²) - Udogodnienia: Ganek/werandaGarażPatioKominek
- Lokalizacja: Ślepa Uliczka
Działka/Grunt
- Wielkość działki/gruntu:
4 047 m² (1 ac)
Konstrukcja
- Rok budowy: 1988
- Styl domu: Wykonano Według Indywidualnego Projektu
- naziemny: Siding DrewnianyKamień
Parking/Garaż
- Opis garażu: Garaż Połączony Z Domem
Sypialnie
- Sypialnie: 3
Łazienki
- Łącznie łazienki: 3
- Pełne łazienki: 2
- WC: 1
Inne pokoje
- Rodzaje pomieszczeń: Domowa Biblioteka
- Opis kuchni: Kuchnia Z Jadalnią
- Wyposażenie: PralkaKuchenka MikrofalowaLodówkaWentylacja SufitowaSuszarkaZmywarka
Charakterystyka wnętrza
- Okna: Tekstylia Okienne
- Piętra: Parkiet DębowyTerakotaPłytki Ceramiczne
- Opis kominka: Kominek Na Drewno
Cechy zewnętrzne
- Przestrzenie zewnętrzne: Ganek/werandaPatio
- Miejsca parkingowe:
teren rekreacyjny
- teren rekreacyjny: Basen
Widok
- Udogodnienia: Widok Na Wodę
Media
- Inne media / Inne instalacje: SzamboKanalizacja Miejska
Informacje o szkołach
- Szkoła Średnia: Booker High
- Gimnazjum: Booker Middle
- Szkoła Podstawowa: Emma E. Booker Elementary
Opis
Tucked away on the tranquil cul-de-sac of Ravenwood Way, this architecturally rich home blends European elegance with modern, thoughtful design. The 1-acre waterfront estate is designed for gathering, entertaining, growing, creating, and living beautifully. Upon entry you are met with soaring 27-foot cathedral ceilings in an open, free-flowing floorplan ideal for entertaining. The space has Canadian white oak engineered floors, offering warmth against the sleek black accents, natural cement touches, and refined marble details found throughout. The chef-inspired kitchen is a distinctive statement — truly crafted, using German engineering principles, intelligent design storage, and premium integrated appliances. A striking 16-foot cement waterfall island, created by local artist Jake Brady, captures the spirit of the home — artisanal, durable, and functional. The kitchen features a 48" AGA British induction stove, dual Fisher & Paykel built-in fridge & freezer, elegant pot filler, Italian Elica Arrezzo ventilation system, two Asko stainless steel dishwashers, and an appliance garage. Off the kitchen is the relaxing bay-window breakfast nook. The living area, with a fully functional wood-burning fireplace, creates an atmosphere of intimate gatherings. Adjacent is the TV projection room — a cozy retreat designed for shared experiences. The staircase's modern single-piece aluminum railing enhances the home's architectural lines. The first floor main suite, features a custom white oak privacy wall, dedicated workspace nook, and thoughtfully designed walk-in closet with white pine industrial-style storage. The main bathroom continues the aesthetic: double vanities, soaking tub, shower, and soft neutral design. Upstairs, the two bedrooms were both designed with comfort in mind — sliding closet doors, built-in storage, one with a window seat, and the other has a private balcony overlooking the lake. The second-floor landing, ideal for a study, office, or creative space, serves as a vibrant corner for kids, professionals, or guests. The upstairs bathroom embraces a refined black-and-white marble theme. The downstairs half-bath is a true conversation piece featuring a living wall, one-piece violet marble sink imported from Turkey, and a technologically advanced toilet with heated seat, handless flushing, and luxury finishings. Three sets of French doors open to the L-shaped covered lanai, transforming indoor living into outdoor lifestyle. Overlooking the lake, private dock, mature trees, and native wildlife. Enjoy the lake while kayaking, pole fishing, or relaxing on a small boat. The saltwater heated pool sits within lush low-maintenance tropical landscaping, framed by Sarasota-native palms, fragrant ginger plants, and fruit trees (mango, banana, pomegranate, guava, & starfruit. The home offers an updated laundry room, new garage cabinetry and flooring, and additional attic storage. The Ravenwood community is known for its generous lot sizes, architectural individuality, and rapid gentrification. Ideally located close to Nathan Benderson Park (with rowing, trails, world-class events), UTC Town center mall, dining galore and championship golf courses. It is a short drive to Airport or I-75 for easy commuting and a short drive to Downtown & Sarasota’s world-famous beaches. Secluded, yet minutes from everything that defines Sarasota living. It is the perfect address for those who value serenity without sacrificing access or lifestyle.
Lokalizacja
6349 Ravenwood Way , SARASOTA, Floryda 34243, USA