
519 500 USD
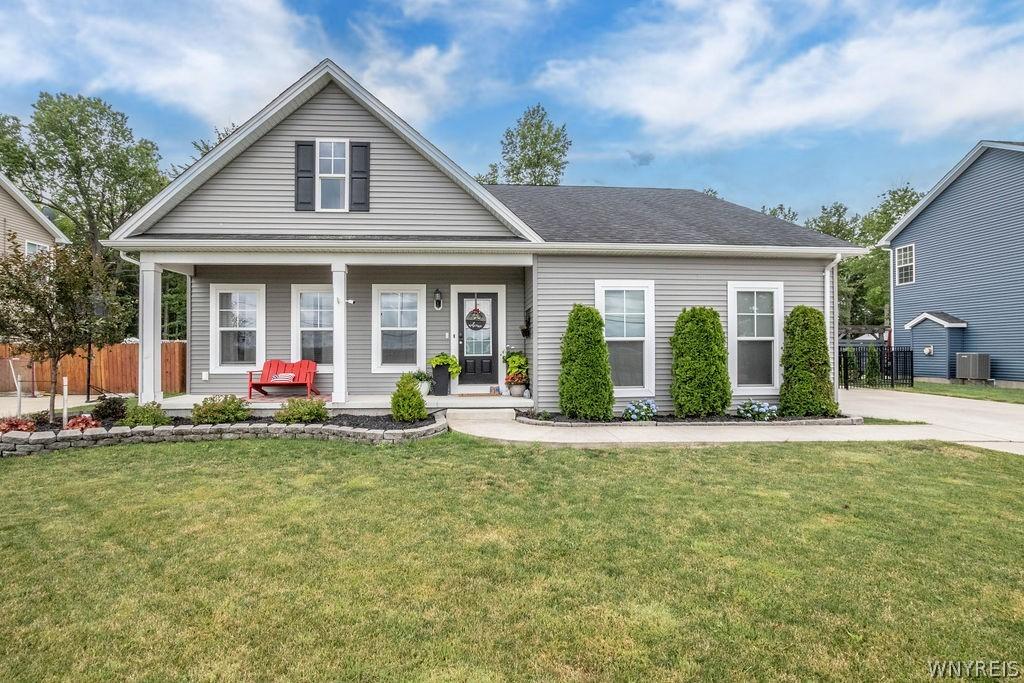
Dom na sprzedaż, 828 Whitehaven Road, Grand Island, Nowy Jork 14072, USA
- Numer MLSB1696915
- 4
- 3
186 m² (2 000 ft²)
Oferta wystawiona przez CENTURY 21 North East
Strona główna na sprzedaż zlokalizowany w 828 Whitehaven Road, Grand Island, Nowy Jork 14072, USA jest aktualnie dostępny do kupienia.828 Whitehaven Road, Grand Island, Nowy Jork 14072, USA jest w sprzedaży po cenie519 500 USD.Ta nieruchomość ma 4 sypialnie, 3 łazienki cech.
Cechy nieruchomości
Nieruchomość
- Wielkość nieruchomości:
186 m² (2 000 ft²) - Cechy: Ganek/werandaPatio
Działka/Grunt
- Wielkość działki/gruntu:
1 174 m² (0,29 ac) - Opis działki: Ogrodzona
Budowa
- Rok budowy: 2017
Sypialnie
- Sypialnie: 4
Łazienki
- Łącznie łazienki: 3
- Pełne łazienki: 2
- ½ łazienki: 1
Inne pokoje
- Opis kuchni: Barek ŚniadaniowyGranitowe BlatyKuchnia Z JadalniąZ "wyspą"
- Urządzenia: Piekarnik / KuchenkaKuchenka MikrofalowaLodówkaRozdrabniacz OdpadówWentylacja SufitowaZmywarka
Cechy wewnętrzne
- Podłogi: Parkiet DębowyPłytki CeramiczneDywan Na Całej Podłodze
- Liczba kominków: 1
Cechy zewnętrzne
- Przestrzenie zewnętrzne: Ganek/werandaPatio
- Miejsca parkingowe:
Ogrzewanie i chłodzenie
- System ogrzewania: Wymuszony Obieg PowietrzaGazowy
- Układ chłodzenia: Centralny System Klimatyzacji
Narzędzia
- Inne narzędzia: Woda Miejska
Opis
Attention to detail shines throughout this quality-built home featuring a spacious, open-concept floor plan designed for today's lifestyle. Set back from the road, with exceptional curb appeal, this home offers a warm and inviting contemporary feel. A covered front porch welcomes you into the foyer, highlighted by crown molding and French doors leading to a private office or fourth bedroom. The entire first floor features impressive 9-foot ceilings. The beautifully appointed kitchen boasts an abundance of soft-close cabinetry, granite countertops, a tile backsplash, center island, pantry, crown molding, hardwood flooring, and includes appliances. The adjoining living room features hardwood flooring, crown molding, and a gas fireplace, creating the perfect space for relaxing or entertaining. The first-floor primary suite offers a walk-in closet and a private bath with ceramic tile flooring and a tiled walk-in shower. From the dining area, sliding glass doors open to an incredible backyard featuring a stamped concrete patio, gazebo, hot tub, gas fire pit, fully fenced yard, and a 12' x 16' storage shed. Completing the first floor are a convenient mudroom that can also serve as a first-floor laundry area and a half bath with hardwood flooring. Upstairs, you'll find two generously sized bedrooms and a full bath with ceramic tile flooring. The full basement offers outstanding potential with approximately 9'9" ceilings, an egress window, additional laundry hookups, and built-in shelving. Additional highlights include a finished two-car garage, double-wide concrete driveway, 200-amp electrical service, a sump pump with water backup, and Ethernet wiring throughout the home. This meticulously maintained property combines thoughtful design, quality craftsmanship, and exceptional indoor and outdoor living spaces. Offers due 7/29/26 by noon.
Lokalizacja
828 Whitehaven Road, Grand Island, Nowy Jork 14072, USA