
1 475 000 USD
Dom jednorodzinny na sprzedaż, 8382 Pedigrue Court, Gainesville, Wirginia 20155, USA
- Numer MLSVAPW2124334
- 5
- 5
563 m² (6 059 ft²)
Oferta wystawiona przez CENTURY 21 New Millennium
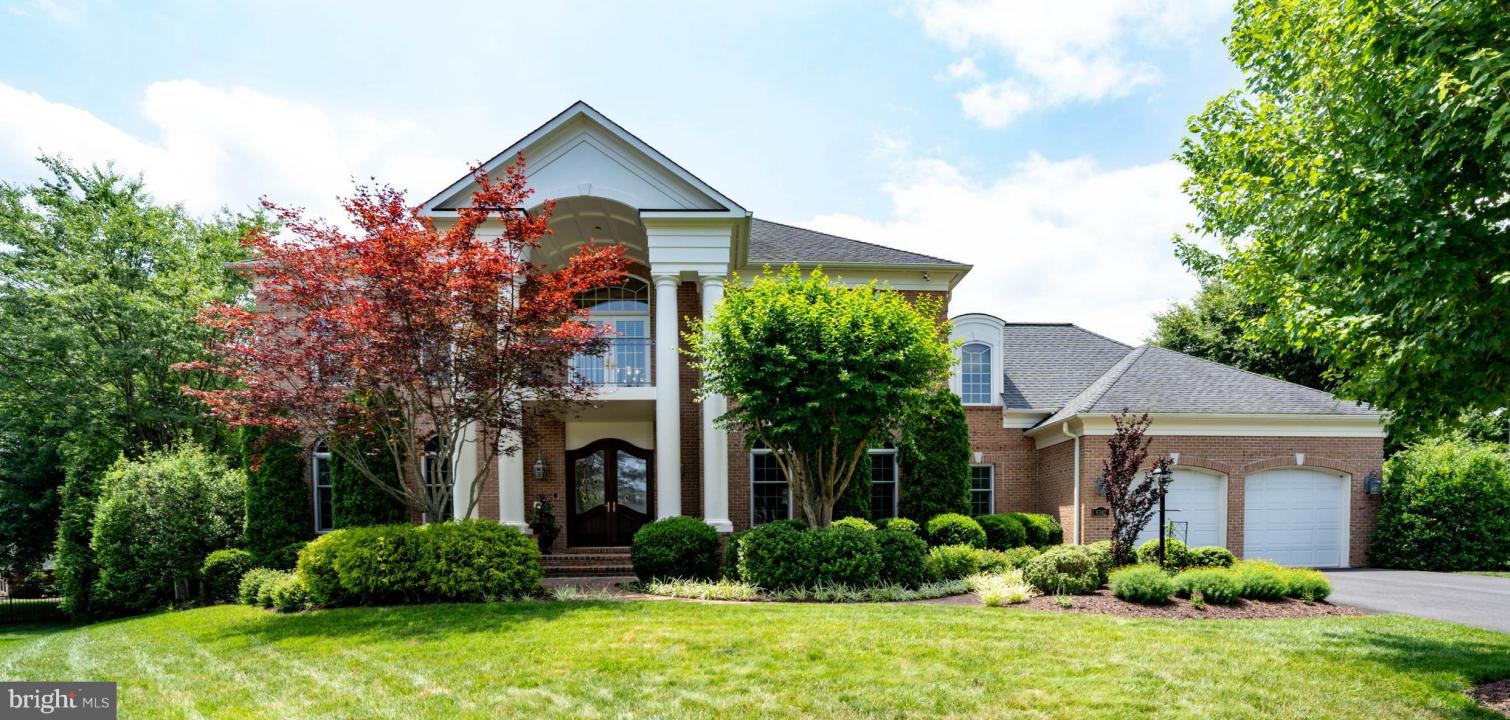
Dom jednorodzinny na sprzedaż zlokalizowany w 8382 Pedigrue Court, Gainesville, Wirginia 20155, USA jest aktualnie dostępny do kupienia.8382 Pedigrue Court, Gainesville, Wirginia 20155, USA jest w sprzedaży po cenie1 475 000 USD.Ta nieruchomość ma 5 sypialnie, 5 łazienki.
Charakterystyka nieruchomości
Nieruchomość
- Powierzchnia nieruchomości:
563 m² (6 059 ft²)
Działka/Grunt
- Wielkość działki/gruntu:
1 376 m² (0,34 ac)
Konstrukcja
- Rok budowy: 2005
- Styl domu: Kolonialny
- Konstrukcja: Cegła
- Piwnica i fundamenty: Piwnica Z Wejściem Z Poziomu Gruntu (przyziemie)Pełne Podpiwniczenie
Sypialnie
- Sypialnie: 5
Łazienki
- Łącznie łazienki: 5
- Pełne łazienki: 4
- WC: 1
Inne pokoje
- Opis kuchni: Ekskluzywna/elegancka
Charakterystyka wnętrza
- Okna: Okno W Wykuszu
- Piętra: Parkiet Dębowy
- Opis kominka: Gazowy
Basen i spa
- Basen: Wbudowany W Ziemię
Ogrzewanie i chłodzenie
- System grzewczy: Wymuszony Obieg Powietrza
- System chłodzenia: Centralny System Klimatyzacji
Media
- Telekomunikacja: System Łączności Wewnętrznej
- Inne media / Inne instalacje: Kanalizacja MiejskaWoda Miejska
Opis
Welcome to an extraordinary residence located in the prestigious Gated Golf Course Community of Lake Manassas. Offering unrivaled distinction, this home boasts a signature Entre’s builder design not replicated anywhere else in the subdivision. Nested on a quiet cul-de-sac, this custom full-brick estate offers over 6,000 finished square feet of exceptional living space. From the impeccable craftsmanship and thoughtful design throughout – highlighted by extensive millwork, graceful arched openings, solid oak hardwood flooring spanning the main and upper levels, 9-foot ceilings on all three floors - to the lush mature landscaping, manicured garden and resort-style backyard, this home delivers on every promise. Upon entering, the grand two-story foyer greets you with a soaring backlit barrel-vaulted coffered ceiling, an elegant chandelier, and luminous Spanish marble floors, setting the tone for this incredible residence. Formal entertaining spaces enhanced by striking Palladian-style windows and intricate molding. The gourmet kitchen is a chef’s dream, appointed with custom Decora cabinetry, granite countertops, high-end Wolf and Sub-Zero appliances, two pantries, and a bright breakfast area opening to a private deck overlooking the backyard. A stone fireplace connects the kitchen to the sunken family room featuring a dramatic bow window bump-out that extends through all three levels. A richly appointed office features a bay window, a cozy gas-log fireplace, and custom-built-in oak shelving. Upstairs, the luxurious owner’s suite offers a trey ceiling accented with backlit molding, two custom closets with built-in organizers, and a spa-like bath with Spanish tile flooring, a jetted Kohler tub, dual-head walk-in shower, and granite dual vanities. Three additional spacious bedrooms include one with a private en-suite bath and two connected by a Jack-and-Jill bath. The finished walkout basement features a spacious billiards area, a custom wet bar, and a large, versatile room perfect for a fifth bedroom or home gym. Enjoy hot summer days in the private outdoor oasis, anchored by a heated Gunite saltwater pool with a built-in spa and waterfall, surrounded by mature arborvitaes to provide exceptional privacy. Car enthusiasts will appreciate the oversized garage with 11-foot ceiling and room for four vehicles. Additional highlights include upgraded lighting, Andersen Eagle E series casement and double-hung windows, completely remodeled laundry room and basement wet bar (2022), 6 car driveway asphalt repaved (2024), ASKO dishwasher (2020), and newer 75 gallon hot water tank (2018). Residents of Lake Manassas enjoy miles of walking and biking trails, an Olympic-sized swimming pool, tennis, pickleball, and basketball courts, a tot lot playground, and two championship golf courses – all within walking distance to Wegmans, stores, and restaurants within The Shops at Stonewall. Convenient to Routes 29 and 15, I-66, the VRE, and within 40 miles of Washington, D.C. and 25 miles of Dulles airport. Top-rated Prince William County Public Schools round out this remarkable offering.
Lokalizacja
8382 Pedigrue Court, Gainesville, Wirginia 20155, USA