
459 267 USD
395 000 € EUR
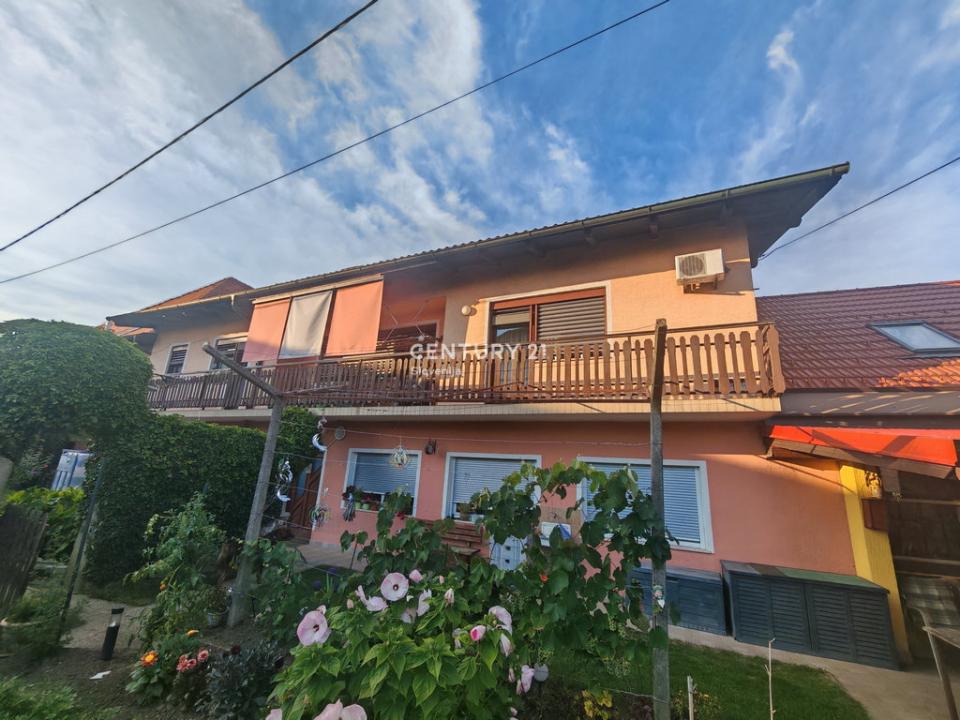
Dom jednorodzinny na sprzedaż, Slovenska Bistrica, Slovenska Bistrica, Podravska 2310, Słowenia
- Numer MLS112104-034
- 10
- 9
304 m²
Oferta wystawiona przez CENTURY 21 Capital
Dom jednorodzinny na sprzedaż zlokalizowany w Slovenska Bistrica, Slovenska Bistrica, Podravska 2310, Słowenia jest aktualnie dostępny do kupienia.Slovenska Bistrica, Slovenska Bistrica, Podravska 2310, Słowenia jest w sprzedaży po cenie459 267 USD.Ta nieruchomość ma 10 sypialnie, 9 łazienki.
Charakterystyka nieruchomości
Nieruchomość
- Powierzchnia nieruchomości:
304 m² - Udogodnienia: BalkonParking
Działka/Grunt
- Wielkość działki/gruntu:
1 047 m² - Opis działki: Ogród
Konstrukcja
- Rok budowy: 1979
- Styl domu: Słoneczny
Parking/Garaż
- Opis parkingu: Parking Zadaszony
Sypialnie
- Sypialnie: 10
Łazienki
- Łącznie łazienki: 9
- Pełne łazienki: 4
- WC: 5
Cechy zewnętrzne
- Przestrzenie zewnętrzne: Balkon
- Miejsca parkingowe:
Ogrzewanie i chłodzenie
- System grzewczy: Gazowy
Media
- Inne media / Inne instalacje: WodaKanalizacja
Opis
RESIDENTIAL BUILDING IN THE CENTER OF SLOVENSKA BISTRICA
The building has a total size of 304 m2. Construction dates back to 1979 and has been regularly maintained to this day. Heating is via radiators, and the energy source is city gas. The floors are mostly parquet and ceramic tiles. The joinery is wooden. The roof covering is sheet metal with an air gap, and the facade envelope is still original. Registered in the land register, in GURS as a registry entry. The building permit for the residential building dates from 1982.
In reality, the house comprises several living units.
Multi-room apartment on the upper floor:
- 4 rooms + the possibility of creating 2 additional bedrooms through an opening
- living room
- kitchen with dining area
- separate large dining room
- laundry room
- bathroom - renovated, with shower
- balcony
- staircase
- boiler room on the ground floor
- storage room on the ground floor
- additional kitchen on the ground floor
- sanitary facilities on the ground floor
Apartments or apartment on the ground floor:
- 1-3 apartments or commercial space (the premises are currently arranged as living units with bathrooms).
Behind the house there is a larger plot of land (2 parcel numbers), separated and partly enclosed by the castle wall, measuring 792 m2. A very pleasant, quiet private location that can be used for various purposes.
Inner area for socializing:
- the land is arranged as a garden, with some fruit trees and berries, and a grapevine
- small shed for storing tools
- chicken coop
Outer area for arranging more parking spaces:
- there is a prefabricated wooden garage for 2 vehicles on the land, a pond, a paved parking area, lawn, enclosed with automatic courtyard gates.
- access via municipal land next to Graslov stolp.
Highlighted advantages:
- excellent, easily accessible location in the city center
- the property is immediately move-in ready
- suitable for multiple families
- large garden and parking area
You are invited to view the property by prior arrangement.
The buyer shall bear the cost of preparing the sales contract in the amount of EUR 305.00.
Lokalizacja
Slovenska Bistrica, Slovenska Bistrica, Podravska 2310, Słowenia