
350 000 US$ USD
Moradia unifamiliar à venda, 412 Ella Avenue, Inverness, Flórida 34450, Estados Unidos
- N° MLS856439
- 2
- 1
167 m² (1 797 ft²)
Listado por CENTURY 21 J W Morton Real Estate, Inc.
A Casa unifamiliar para venda localizada em 412 Ella Avenue, Inverness, Flórida 34450, Estados Unidos está atualmente para venda.412 Ella Avenue, Inverness, Flórida 34450, Estados Unidos está listado por350 000 US$.Esta propriedade tem 2 quartos, 1 casa de banho características.
Características do imóvel
Propriedade
- Tamanho do imóvel:
167 m² (1 797 ft²) - Comodidades: Vaga Sob Toldo
Lote/Terreno
- Tamanho do terreno/lote:
1 295 m² (0,32 ac)
Construção
- Ano de construção: 1955
- Exterior: Estuque
Estacionamento/Garagem
- Vagas de estacionamento: 1
Quartos
- Quartos: 2
Casas de banho
- Total de casas de banho: 1
- Casas de banho completas: 1
Aquecimento e arrefecimento
- Sistema de aquecimento: Bomba De Aquecimento
Outras utilidades
- Outros utilidades: Sistema De Esgoto Público
Informações sobre escolas
- Ensino Secundário (colegial): Citrus High
- Escola - Ginásio: Inverness Middle
- Escola Primária: Inverness Primary
Descrição
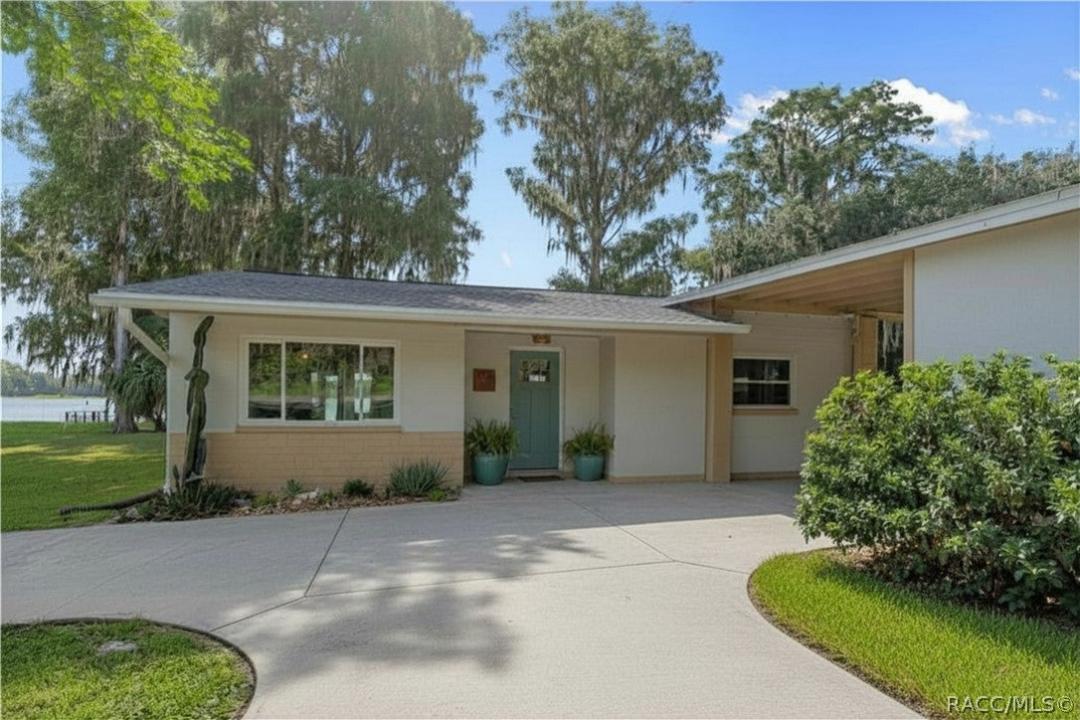
Attention snowbirds and downsizers yearning for the perfect slice of waterfront heaven! This cozy, impeccably-renovated lakeside cottage compound offers the ultimate high-quality, low-maintenance lifestyle, making it your perfect seasonal escape or year-round base of relaxation. Its concrete block construction and terrazzo flooring are Florida gold standards for their coolness and strength. Absolutely everything here has been renovated and updated for you, all fully permitted and approved, so just sit back, put your feet up and enjoy. You're less than 2 miles from downtown Inverness restaurants, pubs, micro-brewery, grocery stores and gyms. Nestled on a beautifully manicured, roughly 1/3-acre lot, the property maximizes its prime location to provide front row views of spectacular sunrises and moonrises over the water, Space Coast rocket launches, and holiday fireworks. At the waterfront's edge sits the outdoor party lounge featuring natural wood shiplap walls, a live-edge deck rail, and a custom live-edge serving buffet with built-in firewood rack and an expansive paver patio. Step inside the main cottage to find a relaxed, mid-century modern coastal interior featuring updated energy-efficient vinyl windows, upgraded lighting, original terrazzo floors, and fresh wall texture and paint throughout. The combination family room and chef's kitchen is outfitted with an updated glass cooktop and oven, microwave hood and dishwasher, quartz countertops, a built-in wine bar, and custom woven window blinds. The spa-like bathroom features a solid wood sliding barn door and spacious glass-enclosed shower. Restful bedrooms include solid-wood entry doors and custom closet interiors. High-quality interior furnishings are negotiable. Completely rebuilt in 2024, the sunroom boasts a new roof and luxury vinyl tile wood flooring, with large windows, glass sliding doors, and a glass exterior door all offering beautiful lake views. Flanking the tall portico, the adjacent cottage/annex offers potential for up to 450 square feet of living space expansion as a future guest or mother-in-law suite or studio, with fresh interior and exterior paint, a charming window box, and painted concrete floors, houses laundry and workshop areas. Mechanical systems offer ultimate peace of mind with an updated 3-head mini-split HVAC system and hot water heater. The home's freshly-painted exterior is complemented by a new asphalt driveway, a flagstone pathway, Cypress trees, river rock beds, two new privacy fences. Located just two blocks from the "Rails to Trails" Withlacoochee Bike Path. Less than 2 miles to downtown Inverness restaurants, healthcare and professional services. Just 90 minutes to either Tampa or Orlando airports. Built with happiness for your happiness, call to see it today!
Localização
412 Ella Avenue, Inverness, Flórida 34450, Estados Unidos