
485 000 US$ USD
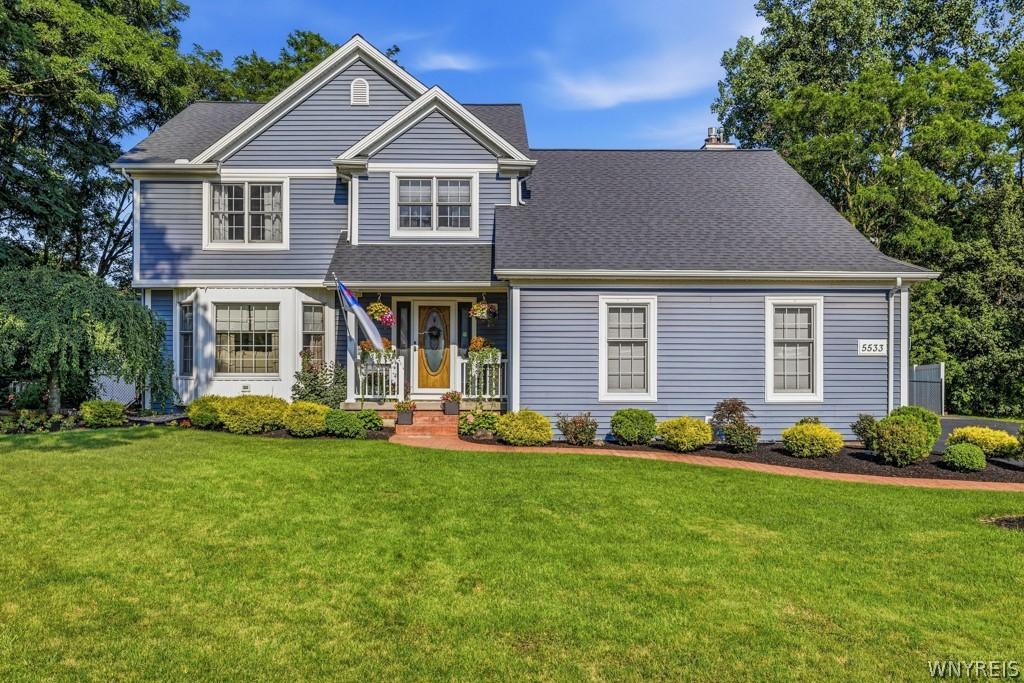
Casa à venda, 5533 Twilight Lane, Lockport Town, Nova Iorque 14094, Estados Unidos
- N° MLSB1701725
- 4
- 3
245 m² (2 637 ft²)
Listado por CENTURY 21 North East
A Página inicial para venda localizada em 5533 Twilight Lane, Lockport Town, Nova Iorque 14094, Estados Unidos está atualmente para venda.5533 Twilight Lane, Lockport Town, Nova Iorque 14094, Estados Unidos está listado por485 000 US$.Esta propriedade tem 4 quartos, 3 casas de banho características.
Características do imóvel
Propriedade
- Tamanho do imóvel:
245 m² (2 637 ft²) - Comodidades: VarandaPátioOficinaEspaço Para Armazenamento
Lote/Terreno
- Tamanho do terreno/lote:
1 133 m² (0,28 ac) - Descrição do lote: Cercado/a
Construção
- Ano de construção: 1994
Quartos
- Quartos: 4
Casas de banho
- Total de casas de banho: 3
- Casas de banho completas: 2
- Meio banho: 1
Outras divisões
- Descrição da cozinha: Cozinha GrandeIlha
- Equipamentos: Forno/fogãoMáquina De Lavar RoupaAspiração CentralForno De MicroondasGeladeiraVentilador De TetoSecadora De RoupasLavadora De Louças
Características interiores
- Janelas: Clarabóia
- Pisos: MadeiraLaminadoCarpete Por Toda A Casa
- Número de lareiras: 1
Características exteriores
- Espaços exteriores: VarandaPátio
- Lugares de estacionamento cobertos:
Aquecimento e arrefecimento
- Sistema de aquecimento: Ar ForçadoA Gás
- Sistema de arrefecimento: Ar Condicionado Central
Outras utilidades
- Outros utilidades: Água Municipal
Descrição
Tucked away on a quiet street, this custom-built Colonial offers 4 bedrooms, 2.5 baths and 2,637 square feet of comfortable living space. Every room has been thoughtfully updated, creating a home that feels warm and welcoming. The foyer has two coat closets and opens through French doors to the living room, which features laminate flooring and a bay window. The elegant dining room showcases a tray ceiling, crown molding and picture frame molding. Refinished oak flooring extends from the dining room into the kitchen. The stylish kitchen includes quartz countertops, a farmhouse sink, refaced cabinets with soft-close doors and drawers, tile backsplash, pantry, wine fridge, recessed lighting, a center island with breakfast bar and an eat-in area. Vaulted ceilings, transom windows and two skylights with electric blinds fill the family room with natural light. A balcony overlooking the family room creates an open, airy feel, while a brick gas fireplace with built-in shelving completes the space. The remodeled laundry room features a utility sink, butcher block countertop and custom shelving. An updated half bath completes the first floor. Upstairs you'll find four generously sized bedrooms, including a primary suite with a tray ceiling, walk-in closet and an updated ensuite bath featuring a tiled shower with dual shower heads and a granite countertop. A walk-in hall closet with a separate storage closet inside provides exceptional storage, while the full bath features a cathedral ceiling, skylight and granite countertop. The finished basement provides additional living space, along with a separate workshop and plenty of storage. The fully fenced backyard is the perfect extension of the home, featuring a stamped concrete patio, beautifully landscaped grounds and a storage shed. Updates include a remodeled laundry room (2025). Quartz countertops, farmhouse sink, appliances and refaced kitchen cabinetry (2024). Refinished oak flooring in the kitchen and dining room (2023). Laminate flooring and French doors in the living room (2022). Hot water tank, family room carpeting and upstairs hall carpeting (2021).
Localização
5533 Twilight Lane, Lockport Town, Nova Iorque 14094, Estados Unidos