
1 995 000 US$ USD
Moradia unifamiliar à venda, Casa H19 , Los Laureles Escazú, San José 00001, Costa Rica
- N° MLS34019
- 4
- 5
750 m²
Listado por CENTURY 21 Fidelity
A Casa unifamiliar para venda localizada em Casa H19 , Los Laureles Escazú, San José 00001, Costa Rica está atualmente para venda.Casa H19 , Los Laureles Escazú, San José 00001, Costa Rica está listado por1 995 000 US$.Esta propriedade tem 4 quartos, 5 casas de banho características.
Características do imóvel
Propriedade
- Tamanho do imóvel:
750 m² - Local: Bairro
Lote/Terreno
- Tamanho do terreno/lote:
2 m²
Construção
- Ano de construção: 2025
- Estado do edificio: Excelente
Quartos
- Quartos: 4
Casas de banho
- Total de casas de banho: 5
- Casas de banho completas: 4
- Meio banho: 1
Descrição
Villa Haven – Smart Ultra-Luxury with Art, Home Automation, and Nature in Los Laureles de Escazú
There are residences you visit… and then there are residences you live in. Villa Haven is much more than an ultra-luxury villa: it's an architectural and technological experience designed for those seeking true exclusivity, absolute comfort, and a beauty that is felt from the very first moment.
Located in the prestigious Los Laureles de Escazú complex, Villa Haven combines impeccable craftsmanship, high-end materials, and a state-of-the-art home automation system to precisely control key functions of the house: lights, blinds, windows, air conditioning, audio, security, and monitoring, both locally and remotely from anywhere in the world.
Upon crossing the threshold, the enveloping light and unique atmosphere transform every corner into a surprise. Photographs tell the story… but a visit reveals the magic.
Villa Haven in Brief:
• Lot: 2,348 m²
• Construction: 750 m²
• Covered Area: 500 m²
• Seismic Code: Compliant with regulations
• Finishes: Floors and bathrooms fully clad in marble
• Three split levels with structural provisions for elevator installation
• Layout:
• 1 master suite with full bathroom and walk-in closet
• 2 secondary bedrooms with private bathrooms
• Guest bathroom
• Rooftop terrace
• Italian kitchen with glass and marble countertops + KitchenAid appliances
• Additional Areas:
• Laundry room
• Spacious maid's quarters with bathroom
• Tool shed
• Amenities:
• Water reserve tank
• 2 covered parking spaces + 8 uncovered parking spaces
• Advanced Technology:
• Bticino home automation system (control of lights, doors, air conditioning, audio, and more) with 17 integrated applications
• Solar panels for hot water
• Generator
• Air conditioning High-efficiency air conditioning
• Security:
• 16 surveillance cameras with window sensors
• ADT security system
• Private condominium security with 3 motorized units
• Perimeter electric fence
• Exceptional garden:
• Spacious and inviting garden, mature trees, and more than 2,400 plants and flowers.
Striking Exterior
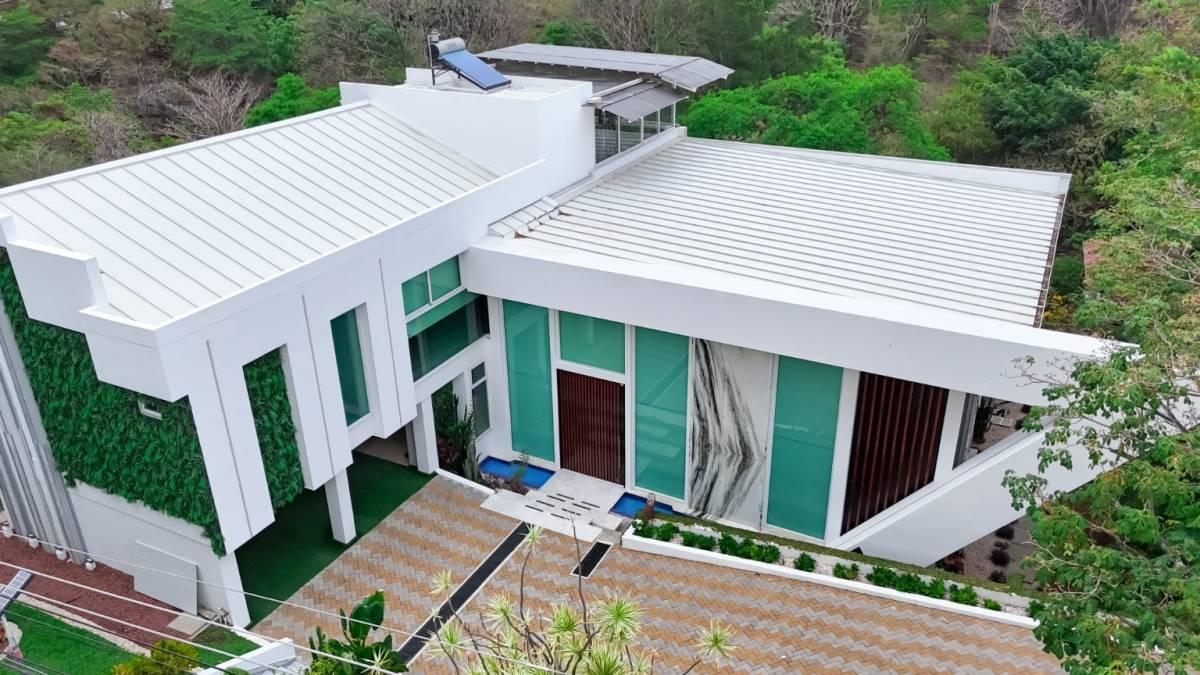
From the main gate, Villa Haven presents itself as a dream: a striking facade with expansive floor-to-ceiling windows and an impressive 6-meter-high x 2.5-meter-wide quartz panel in a match book style, backlit with LEDs. A unique detail that personalizes the architecture and defines the residence's identity.
The property offers parking for 10 vehicles, including a double covered carport for large cars, finished in white and gray marble to the full height.
A secondary entrance is accessed from the carport, where the ideal and discreet guest bathroom is also located, with direct access from the main living room.
Main Living Room: Triple-Height, Column-Free Spaciousness, and Natural Works
Upon entering from the semi-integrated kitchen, one is greeted by an exceptionally spacious, column-free, triple-height room—a testament to superior engineering and architectural design.
The living room incorporates: a formal dining area, several seating areas, a raised recreation space accessed via three elegantly illuminated white marble steps, and an additional sitting room/TV room. An integrated television with an automated system: with a remote control, the set rises from a custom-built cabinet to reveal its full grandeur; when not in use, it can remain hidden, transforming the home into a music listening space.
Two Backlit Natural “Paintings”
To the right of the living room: a spectacular 2m x 3m illuminated quartz slab, with LED lights highlighting its texture.
To the left: another equally impressive natural work: a 2.5m x 2m backlit blue onyx slab. In the ceiling, two state-of-the-art round air conditioners, 60,000 BTU each, eco-friendly, powerful, and quiet, with performance equivalent to multiple traditional units. All remotely controllable.
Italian kitchen: marble, views, and automation. The kitchen combines design and functionality with Italian marble flooring in 3 x 1.80 m tiles, achieving spaciousness and visual continuity. It includes: KitchenAid appliances, marble countertops, large windows with direct views of the garden, a breakfast bar entirely in white marble with a protective glass top, and a ceiling-mounted LED television with an automated system: it deploys vertically and rotates 180° for perfect viewing without obstructing the view.
Bedrooms designed for absolute relaxation
First bedroom (discreet access from the living room)
• Double bed
• Garden view
• Moisture-resistant wardrobe
• Luxury bathroom with white marble walls
• Modern sink and state-of-the-art toilet
• Spacious, high-end shower.
Second bedroom (second half-level)
• Solid almond wood flooring
• Private terrace
• Full-wall double windows (180° views of the garden and neighborhood)
• Comfortable and functional walk-in closet
• Modern bathroom with marble walls
Master Suite (third half-level)
A truly luxurious suite:
• Solid almond wood flooring
• Sura wood ceiling, renowned for its durability and resistance to pests and humidity
• Space for a desk or sitting area
• Two full-height windows: one overlooking the private garden and the other overlooking the living room/exterior entrance
• Built-in television and king-size bed
• Spacious and perfectly organized walk-in closet.
• Full white marble cladding
• Double vanity with luxury fixtures.
• Smart touchless toilet with advanced features (includes bidet-style wash)
• Double shower with voice control to adjust temperature and spray pattern + hand shower
• Electric towel warmer with body temperature control
Rooftop: Panoramic views and future design possibilities
The rooftop offers a 270° panoramic view of the city, the garden, and the Los Laureles condominium. Solar panels provide 100% of the hot water.
Structural provisions have also been made for a polycarbonate roof to cover the terrace, allowing for the addition of amenities such as a jacuzzi, treadmill, gym, or even a fourth bedroom with stunning views.
The garden at Villa Haven is a true universe:
• Over 2,400 plants and flowers
• Century-old trees for shade and beauty
• A grand living room with direct access through high-quality, fully insulated sliding doors
• A 20 m² aquarium with a waterfall
• A separate, fully equipped gazebo for enjoying leisure time outdoors
Security and energy: total peace of mind. Villa Haven features a robust system:
• 16 cameras with window sensors
• ADT security system
• Private condominium security with 3 motorized units
• Perimeter electric fence. It also has backup power: a generator and solar panels for hot water.
Villa Haven
An unparalleled residence where cutting-edge architecture, luxury materials, smart technology, and lush nature come together to offer an exclusive lifestyle in the heart of Los Laureles de Escazú. (ref:34019)
Localização
Casa H19 , Los Laureles Escazú, San José 00001, Costa Rica