
US$ 425.000 USD
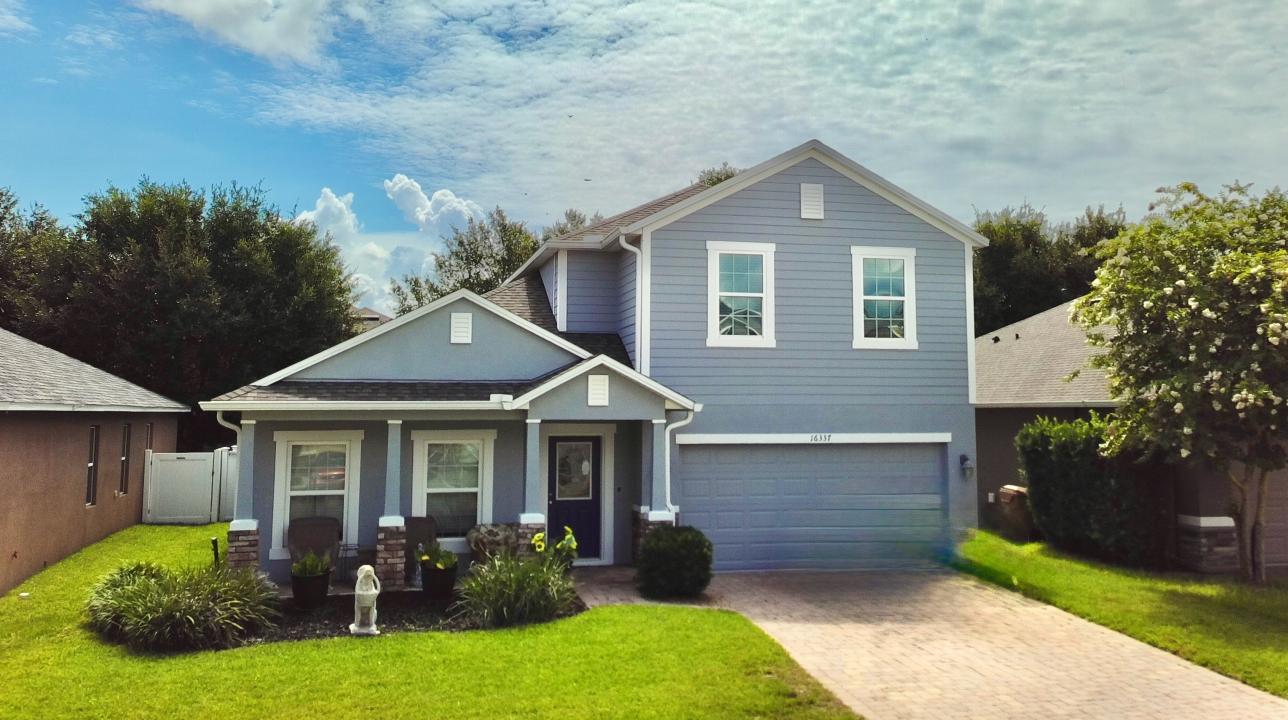
Casa unifamiliar à venda, 16337 Saint Augustine St, Clermont, Flórida 34714, Estados Unidos
- ReferênciaO6412586
- 4
- 3
267 m² (2.877 ft²)
Listado por CENTURY 21 Carioti
O Residência para uma única família à venda localizado em 16337 Saint Augustine St, Clermont, Flórida 34714, Estados Unidos está atualmente disponível para venda.16337 Saint Augustine St, Clermont, Flórida 34714, Estados Unidos está listado porUS$ 425.000.Esta propriedade possui as seguintes características:4 quartos, 3 banheiros.
Destaques da propriedade
Imóvel
- Dimensões da propriedade:
267 m² (2.877 ft²) - Comodidades: Alpendre Com Rede De ProtecçãoRecursos Para A Poupança De EnergiaPátio
- Localização: Suburbano
Lote/Terreno
- Tamanho do terreno/lote:
526 m² (0,13 ac) - Descrição do lote: VedadoSistema De Rega SubterrâneoPasseios
- Cercado: Vinil
Construção
- Ano de Construção: 2013
- Estilo: 2 Andares
- Construção: Betão/Bloco
- exterior: EstuquePedra
Estacionamento/Garagem
- Estacionamento: 2
- Descrição de garagem: Garagem Incorporada
Dormitórios
- Dormitórios: 4
Banheiros
- Total de banheiros: 3
- Banheiro completo: 2
- Lavabos: 1
- Detalhes: Banheira E Chuveiro SeparadoCombinação Chuveiro/banheira
Características internas
- Piso: Azulejo CerâmicoAlcatifa
Características externas
- Espaços exteriores: Alpendre Com Rede De ProtecçãoPátio
- Vagas cobertas:
recreativo
- recreativo: Instalações Desportivas ModularesRecreio
Segurança
- Comodidades: Detector De Fumo
Aquecimento e ar-condicionado
- Sistema de aquecimento: Bomba De CalorElétricoAr Forçado
- Sistema de resfriamento: Ar Condicionado Central
Serviços públicos
- Outras facilidades: Água CanalizadaSaneamento Municipal
comunitário
- Comodidades: Clubhouse
Descrição
Virtually Staged. Welcome to Sawgrass in Clermont, where space, flexibility, and recent improvements come together in this former model home. This two-story residence offers a versatile floor plan with multiple living areas, a first-floor primary suite, and an expansive screened outdoor living space. Recent updates include a new HVAC system in 2025, new exterior paint in 2025, a new roof in 2023, and professionally cleaned HVAC ductwork in 2023. Upon entering the home, you’ll find flexible living spaces that can be arranged to suit a variety of needs. Whether configured as separate living and dining areas or combined into a larger gathering space, the layout provides options to fit a range of lifestyles. The spacious kitchen features stone countertops, a center island, stainless steel appliances, recessed lighting, pendant lighting, and overlooks the family room. Sliding glass doors provide direct access to the 22’ x 29’ screened patio, creating a seamless connection between indoor and outdoor living areas. The primary suite is conveniently located on the first floor and includes a large walk-in closet and an ensuite bath with separate vanities, a garden tub, walk-in shower, and private water closet. The laundry room and a half bath are also located on the first floor. Upstairs, a spacious bonus room provides additional flexibility for recreation, entertainment, workspace, hobbies, or other lifestyle needs. Three additional bedrooms and a full bath complete the second level. Outdoor living is enhanced by the oversized 22’ x 29’ screened patio with brick pavers, offering ample space for seating, dining, and outdoor entertaining. The fenced backyard provides additional privacy and functionality. The former model-home garage features tile flooring, creating a finished appearance and additional flexibility for a variety of uses. Residents of Sawgrass enjoy a variety of community amenities, including walking trails, recreational areas, a clubhouse, a community pool, and scenic water views. Sawgrass Elementary School is located less than one-quarter mile from the property, further enhancing the neighborhood’s convenience. With a flexible floor plan, multiple living areas, a first-floor primary suite, recent major updates, and an expansive screened outdoor living area, this home offers a combination of space, functionality, and access to community amenities within Clermont.
Localização
16337 Saint Augustine St, Clermont, Flórida 34714, Estados Unidos