
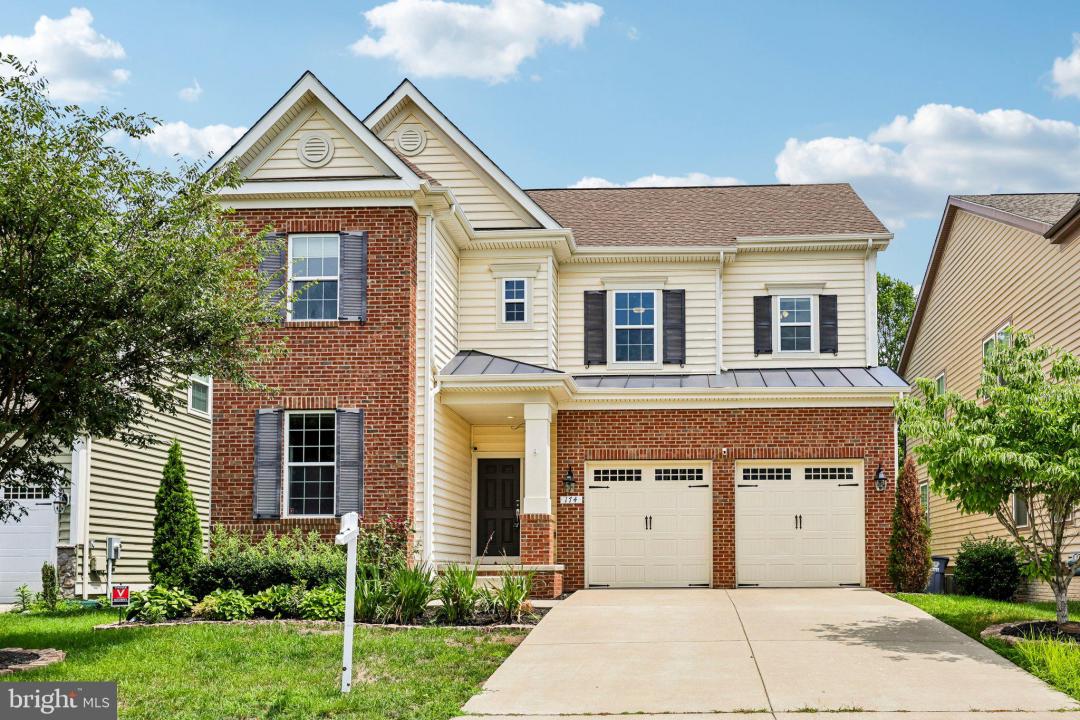
US$ 699.000 USD
Casa unifamiliar à venda, 174 Verbena Drive, Stafford, Virgínia 22554, Estados Unidos
- ReferênciaVAST2052768
- 4
- 5
359 m² (3.859 ft²)
Listado por CENTURY 21 New Millennium
O Residência para uma única família à venda localizado em 174 Verbena Drive, Stafford, Virgínia 22554, Estados Unidos está atualmente disponível para venda.174 Verbena Drive, Stafford, Virgínia 22554, Estados Unidos está listado porUS$ 699.000.Esta propriedade possui as seguintes características:4 quartos, 5 banheiros.
Destaques da propriedade
Imóvel
- Dimensões da propriedade:
359 m² (3.859 ft²) - Comodidades: AlpendreEsplanada
Lote/Terreno
- Tamanho do terreno/lote:
567 m² (0,14 ac) - Descrição do lote: Passeios
Construção
- Ano de Construção: 2017
- Estilo: Colonial
- Construção: Tijolo
- Porão e fundações: Cave Com Acesso Para O ExteriorCave AcabadaCave Completa
- exterior: Revestimento Mural De Vinilo
Dormitórios
- Dormitórios: 4
Banheiros
- Total de banheiros: 5
- Banheiro completo: 4
- Lavabos: 1
- Detalhes: Chuveiro
Outros cômodos
- Descrição da cozinha: Cozinha GourmetCozinha Com Área Para RefeiçõesIlha
Características internas
- Janelas: Protetores De Janela
- Piso: Madeira De LeiAzulejo CerâmicoAlcatifa
Características externas
- Espaços exteriores: AlpendreEsplanada
- Vagas cobertas:
Piscina e spa
- Piscina: Embutida
recreativo
- recreativo: Piscina
Aquecimento e ar-condicionado
- Sistema de resfriamento: Ar Condicionado Central
Serviços públicos
- Outras facilidades: Sistema De Esgoto PúblicoÁgua Municipal
Descrição
Space to grow. Room to entertain. A location you'll love. Welcome to 174 Verbena Drive.
Nestled on a quiet cul-de-sac in sought-after Embrey Mill Phase 1, this beautifully appointed home offers nearly 4,000 finished square feet, 4 bedrooms, 4.5 bathrooms, and three finished levels designed to provide exceptional space, privacy, and versatility.
One of the home's standout features is the fully finished, above-grade lower level with its own private egress, kitchenette, full bathroom, and expansive living space. With excellent separation from the main living areas, it's ideally suited for multigenerational living, extended-stay guests, a private in-law suite, or an independent living arrangement—all while providing the flexibility to adapt as your needs change.
From the moment you step inside, soaring ceilings, abundant natural light, and thoughtfully designed living spaces create a warm, inviting atmosphere. At the heart of the home is a gourmet kitchen featuring granite countertops, an oversized center island, a gas range with range hood, stainless steel appliances, tile backsplash, and an expansive walk-in pantry—all opening seamlessly to the spacious family room for everyday living and effortless entertaining. A dedicated mudroom adds everyday convenience and helps keep everything organized as you come and go.
The private owner's suite offers a peaceful retreat with a generous sitting area, spa-inspired bath with soaking tub, separate shower, dual vanities, and an oversized walk-in closet. A finished third-floor loft adds even more flexibility as a home office, media room, fitness space, playroom, or guest retreat.
Start your mornings with coffee on the screened porch, host family and friends on the extended deck, and enjoy the privacy and peaceful setting this exceptional homesite provides.
Life in Embrey Mill is about more than a beautiful home. Residents enjoy resort-style pools, parks, playgrounds, miles of walking trails, a fitness center, community events, and convenient access to I-95, Route 1, VRE, Downtown Fredericksburg, Quantico, shopping, and dining.
Homes offering this combination of space, privacy, versatility, and location are increasingly difficult to find in Embrey Mill. The photos are beautiful—but the feeling of walking through the front door is even better. Schedule your private showing and experience 174 Verbena Drive for yourself.
Localização
174 Verbena Drive, Stafford, Virgínia 22554, Estados Unidos