
US$ 975.000 USD
Casa unifamiliar à venda, 1918 Woodland Road, Thomaston, Geórgia 30286, Estados Unidos
- Referência10689657
- 4
- 4
Listado por CENTURY 21 Adams-Harvey & Associates
O Casa unifamiliar à venda localizado em 1918 Woodland Road, Thomaston, Geórgia 30286, Estados Unidos está atualmente disponível para venda.1918 Woodland Road, Thomaston, Geórgia 30286, Estados Unidos está listado porUS$ 975.000.Esta propriedade possui as seguintes características:4 quartos, 4 banheiros.
Características da propriedade
Propriedade
- Comodidades: AlpendreEsplanadaOficina
- Localização: À Beira D'água Zona Rural
Lote/Terreno
- Tamanho do terreno/lote:
24.038 m² (5,94 ac) - Descrição do lote: De MadeiraLote AbertoRiachoPiso
Construção
- Ano de construção: 1998
- Estilo: 2 AndaresPrivado
- Cobertura: Telhado De Telhas Shingle
- Construção: Tijolo
- Porão e fundações: Cave Completa
Estacionamento/Garagem
- Descrição de garagem: Garagem Incorporada
Quartos
- Quartos: 4
Banheiros
- Total de banheiros: 4
- Banheiro completo: 3
- Banheiro social: 1
Outros cômodos
- Descrição da cozinha: Bancada Para Pequeno AlmoçoCozinha GourmetIlha
- Eletrodomésticos: Forno / FogãoMáquina De Lavar RoupaFrigoríficoVentoinha De TetoSecadorMáquina Lavar Loiça
Características internas
- Piso: Madeira De Lei
- Número de lareiras: 2
- Descrição da lareira: Gás
Características externas
- Espaços exteriores: AlpendreEsplanada
- Vagas cobertas:
Segurança
- Comodidades: Detector De Fumo
Vista
- Comodidades: Vista PanorâmicaVista Para A Água
Aquecimento e ar-condicionado
- Sistema de resfriamento: Ar Condicionado CentralZoneado
Serviços públicos
- Outras utilidades: Fossa SépticaPoço
Descrição
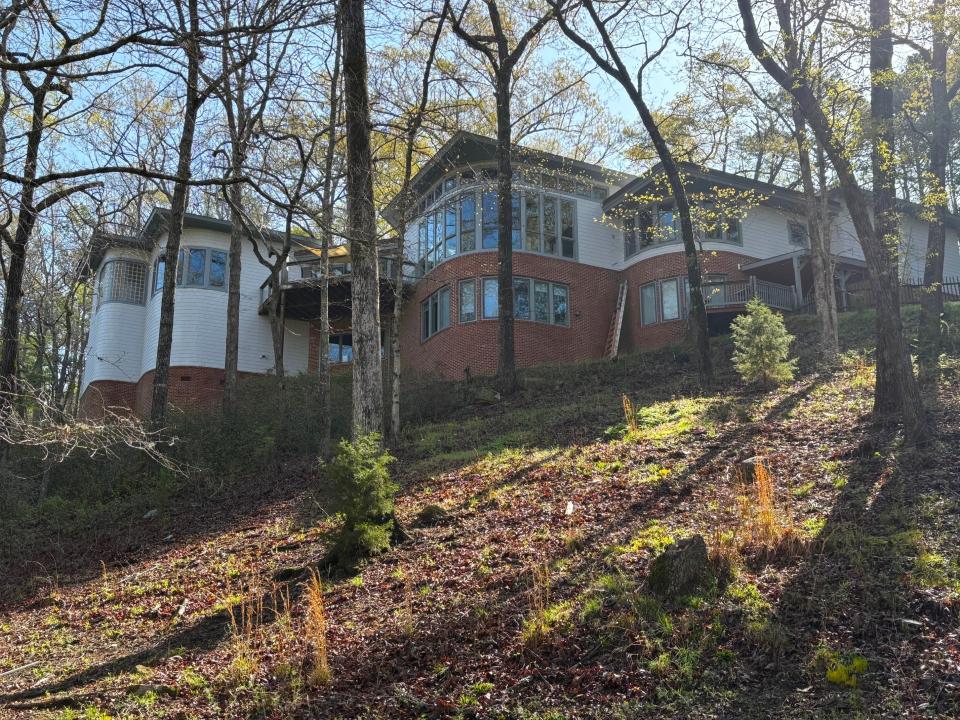
As you turn onto the property and make your way toward the home's entrance, you'll immediately appreciate the open access to the creek and the impressive shop building before passing through the gate. From this vantage point, it becomes clear how thoughtfully the architect positioned the home along the ridge, taking full advantage of the hillside to create sweeping, panoramic views. Approaching the residence, a welcoming front porch-spanning approximately 450 square feet-stretches gracefully across the facade, leading to a covered entrance. Step inside and prepare to be captivated by soaring 14-foot heart-of-pine ceilings and dramatic floor-to-ceiling windows that frame the surrounding natural beauty. It is truly a sight to behold. Enjoy the luxury of a modern, quality-driven design inspired by Frank Lloyd Wright. The interior showcases ceilings ranging from 9 to 14 feet, creating a remarkable sense of openness, while rich cherry wood flows through the doors, flooring, and custom cabinetry. The exterior is beautifully finished in cedar, adding warmth and timeless curb appeal. As you relax outdoors, you can enjoy the soothing sound of flowing water, watch kayakers navigate the creek below, and fish for bass, crappie, or catfish in this serene setting. The kitchen is truly a chef's haven, thoughtfully designed with an exceptional arrangement of work surfaces and custom cherry cabinetry. Premium stainless-steel appliances include a Sub-Zero refrigerator, Wolf microwave and oven, and KitchenAid cooktop and dishwasher-blending performance with sleek design. The spacious, open layout allows guests to gather comfortably, with ample room for a full dining table, making conversation and entertaining effortless. With the creek flowing gently below and natural flora displaying its beauty year-round, breathtaking views can be enjoyed from one end of the home to the other. The elevated design and open floor plan allow expansive floor-to-ceiling windows to serve as a seamless connection to nature. Treehouse living comes to mind-yet nothing compares to the grandeur of the main living area, where 14-foot ceilings clad in heart of pine create a dramatic and inviting space. As you move down the hall, you'll pass the TV room, access to the patio, and two additional bedrooms- including the spacious primary suite. Encompassing approximately 500 square feet, the primary retreat features a large walk-in closet and a newly upgraded bath. Like the main living areas, this private sanctuary overlooks the creek, capturing the same spectacular views while blending comfort and privacy. Amazing workmanship is immediately on display as you enter the shop. Its open, grand design showcases peaked rafters, solid wood flooring, and beautifully finished pine surfaces throughout, creating a warm yet impressive workspace. Step outside to admire the cupola design, thoughtfully incorporated into the existing woodworking theme as a striking piece of functional art. With more than 600 square feet, imagine transforming it into a man cave, a woman's retreat, studio, or creative haven-all in a space that is fully heated and air-conditioned for year-round comfort
Localização
1918 Woodland Road, Thomaston, Geórgia 30286, Estados Unidos