
US$ 750.000 USD
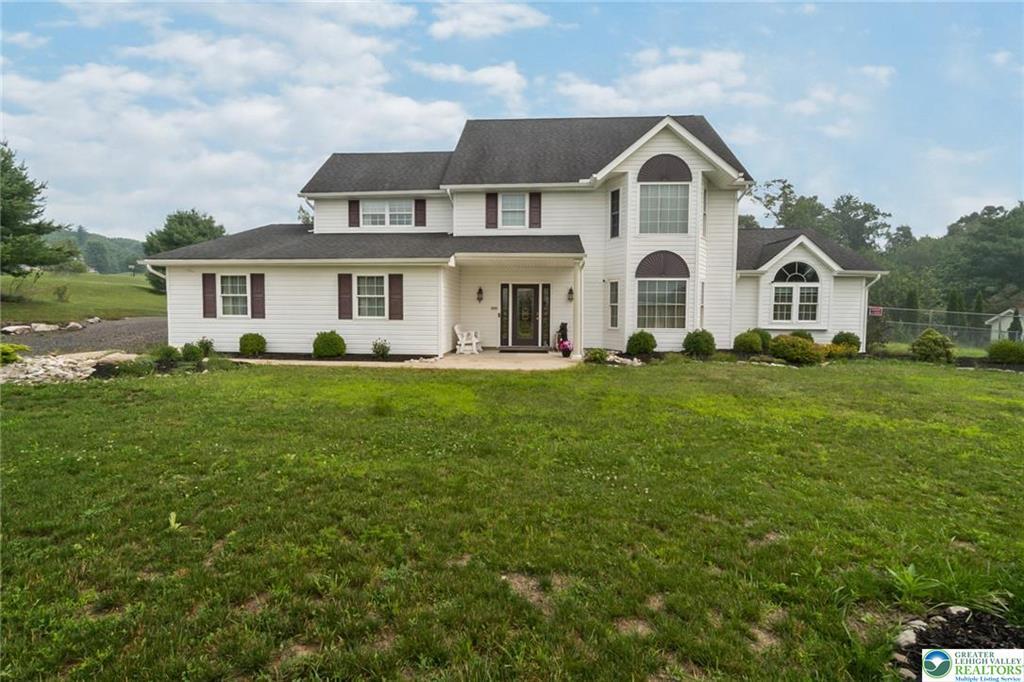
Casa unifamiliar à venda, 203 Terrace Dr, Saylorsburg, Pennsylvania 18353, Estados Unidos
- ReferênciaPM-143176
- 6
- 5
493 m² (5.308 ft²)
Listado por CENTURY 21 Pinnacle
O Casa unifamiliar à venda localizado em 203 Terrace Dr, Saylorsburg, Pennsylvania 18353, Estados Unidos está atualmente disponível para venda.203 Terrace Dr, Saylorsburg, Pennsylvania 18353, Estados Unidos está listado porUS$ 750.000.Esta propriedade possui as seguintes características:6 quartos, 5 banheiros.
Características da propriedade
Propriedade
- Tamanho da propriedade:
493 m² (5.308 ft²) - Comodidades: Pátio
- Localização: Nas Montanhas
- Outras edificações: Celeiro/Choupana Para Armazenamento
Lote/Terreno
- Tamanho do terreno/lote:
8.701 m² (2,15 ac) - Descrição do lote: Vedado
Construção
- Ano de construção: 2000
- Estilo: Colonial
- Cobertura: Telha De Asfalto
- Exterior: Revestimento Mural De Vinilo
Estacionamento/Garagem
- Descrição de garagem: Garagem Independente
Quartos
- Quartos: 6
Banheiros
- Total de banheiros: 5
- Banheiro completo: 4
- Banheiro social: 1
- Detalhes: Banheira De HidromassagemCombinação Chuveiro/banheira
Outros cômodos
- Descrição da cozinha: Cozinha Com Área Para RefeiçõesIlha
- Eletrodomésticos: Forno / FogãoMáquina De Lavar RoupaForno DuploMicroondasFrigoríficoSecadorMáquina Lavar Loiça
Características internas
- Windows: Claraboias
- Piso: Azulejo CerâmicoAlcatifa
Características externas
- Espaços exteriores: Pátio
- Vagas cobertas:
Vista
- Comodidades: Vista Para A Montanha
Aquecimento e ar-condicionado
- Sistema de aquecimento: RodapéÁgua QuentePropanoZoneado
- Sistema de resfriamento: Ar Condicionado CentralZoneado
Serviços públicos
- Outras utilidades: Fossa SépticaPoço
Descrição
UNIQUE EXTENDED FAMILY LIVING! This custom 5,300+ sq. ft., 6-bedroom Colonial is designed for multi-generational living and sits on over 2 Acres with beautiful mountain views. Offering 2 first-floor Primary Suites, this home provides exceptional space, flexibility, and privacy. The heart of the home is the impressive 46-foot gourmet Kitchen, featuring expansive granite countertops, cherry cabinetry, a large center island, double wall ovens, a separate range, and a full-size refrigerator/freezer—perfect for entertaining and everyday living. The formal Dining area flows seamlessly from the kitchen, while French doors open to the oversized Family room, creating an ideal space for large gatherings. The welcoming foyer leads to the first Primary Suite, complete with cathedral ceilings and a private Sitting area. Off the Kitchen, you'll find a spacious walk-in Pantry with laundry. A convenient side entrance from the driveway leads to a half bath & utility room. 2nd first-floor Bedroom, ideal as a home office, features French doors leading to the backyard. The thoughtfully designed in-law Suite addition offers its own private living area with space for a lounge, home gym, or office, plus a cathedral-ceiling Bedroom, full four-piece Bath, and oversized his-and-hers Walk-in closets with custom organizers. Upstairs, the 2nd floor includes two additional Bedrooms, a full Bath, and a spacious Princess Suite with its own four-piece bath with relaxing jetted tub. The finished 3rd floor provides endless possibilities as a Recreation room, media room, game room, or man cave. Outside, enjoy a mostly fenced backyard perfect for children and pets, along with a two-car garage. Central AC. No HOA. Bring the whole family—this one-of-a-kind Home has room for everyone!
Localização
203 Terrace Dr, Saylorsburg, Pennsylvania 18353, Estados Unidos