
US$ 349.000 USD
Casa unifamiliar à venda, 28 Westminster Drive, Jamestown, Nova Iorque 14701, Estados Unidos
- ReferênciaR1674980
- 4
- 3
163 m² (1.752 ft²)
Listado por CENTURY 21 Turner Brokers
O Casa unifamiliar à venda localizado em 28 Westminster Drive, Jamestown, Nova Iorque 14701, Estados Unidos está atualmente disponível para venda.28 Westminster Drive, Jamestown, Nova Iorque 14701, Estados Unidos está listado porUS$ 349.000.Esta propriedade possui as seguintes características:4 quartos, 3 banheiros.
Características da propriedade
Propriedade
- Tamanho da propriedade:
163 m² (1.752 ft²) - Comodidades: GaragemPátioLareira
- Localização: Suburbano
- Outras edificações: Celeiro/Choupana Para Armazenamento
Lote/Terreno
- Tamanho do terreno/lote:
1.255 m² (0,31 ac) - Descrição do lote: Lote De EsquinaParcialmente Vedado
Construção
- Ano de construção: 1979
- Estilo: Colonial
- Porão e fundações: Cave ParcialCave AcabadaCave Completa
- Exterior: Estuque
Estacionamento/Garagem
- Descrição de garagem: Garagem Incorporada
Quartos
- Quartos: 4
Banheiros
- Total de banheiros: 3
- Banheiro completo: 2
- Banheiro social: 1
- Detalhes: ChuveiroCombinação Chuveiro/banheira
Outros cômodos
- Descrição da cozinha: Cozinha De Moda
- Eletrodomésticos: Amaciador De ÁguaForno / FogãoMáquina De Lavar RoupaMicroondasFrigoríficoSecadorMáquina Lavar Loiça
Características internas
- Piso: AzulejoAzulejo CerâmicoAlcatifa
- Número de lareiras: 2
- Descrição da lareira: A Lenha
Características externas
- Espaços exteriores: Pátio
- Vagas cobertas:
Piscina e spa
- Piscina: Embutida
Aquecimento e ar-condicionado
- Sistema de aquecimento: RodapéElétrico
- Sistema de resfriamento: Ar Condicionado Central
Serviços públicos
- Outras utilidades: Água MunicipalSaneamento Municipal
Informações escolares
- Escola Secundária: Southwestern Senior High
- Escola De Ensino Básico: Southwestern Middle
- Escola Primária: Southwestern Elementary
Descrição
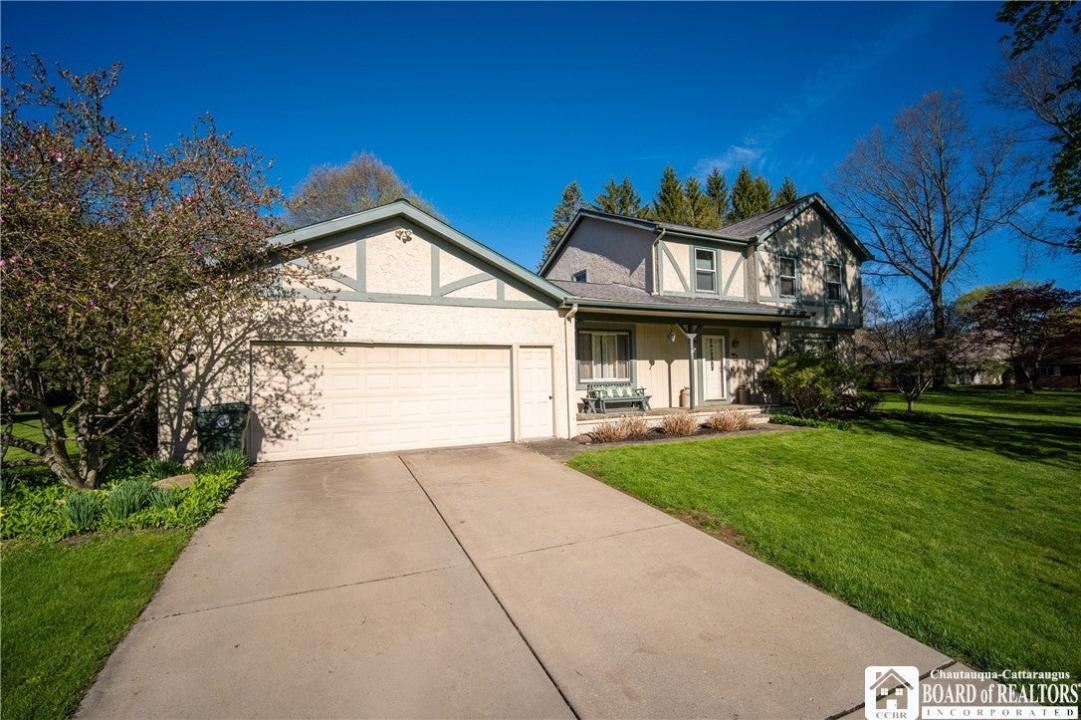
Welcome to 28 Westminster Drive! This well-maintained and updated 4 bedroom, 2.5 bath home has 1752 sq. ft. of living space on a corner lot. Walking up the concrete driveway, a stone walkway leads you to the front door with a covered porch, ideal for morning coffee or early evening reading. Upon entering the front door, there is a welcoming foyer with tile flooring and a closet for coats. To the left, is a cozy, carpeted den with a fireplace. To the right, is a carpeted living room that leads to a formal dining room. The kitchen, located in the rear of the home, has custom cabinets, a tiled floor, modern lighting, large windows for natural light, a pantry, and appliances. Off the kitchen is an updated half bathroom and beyond that a first floor laundry room with tile flooring and an exterior door to the backyard which has an in ground pool with a large concrete patio area. Beyond the laundry room, is a doorway to the attached 2 car garage with a wash sink, work area and 2 exterior doors to the front and rear of the property. The full basement is divided into a storage area with a electric hot water tank, electric furnace, sump pump, electrical panel, and water softener and a carpeted rec room with a fireplace and closet. The second floor has 3 bedrooms, each with a closet and carpeting, along with a fourth primary bedroom with 2 separated closets, carpeting and it own full bath with heated tiled flooring and a walk in shower. The second full bath also has heated tiled flooring and a shower and tub combination. All three bathrooms have been updated. Schedule your showing of this fine home today! Delayed negotiation begin Friday, May 8th at 4 pm.
Localização
28 Westminster Drive, Jamestown, Nova Iorque 14701, Estados Unidos