
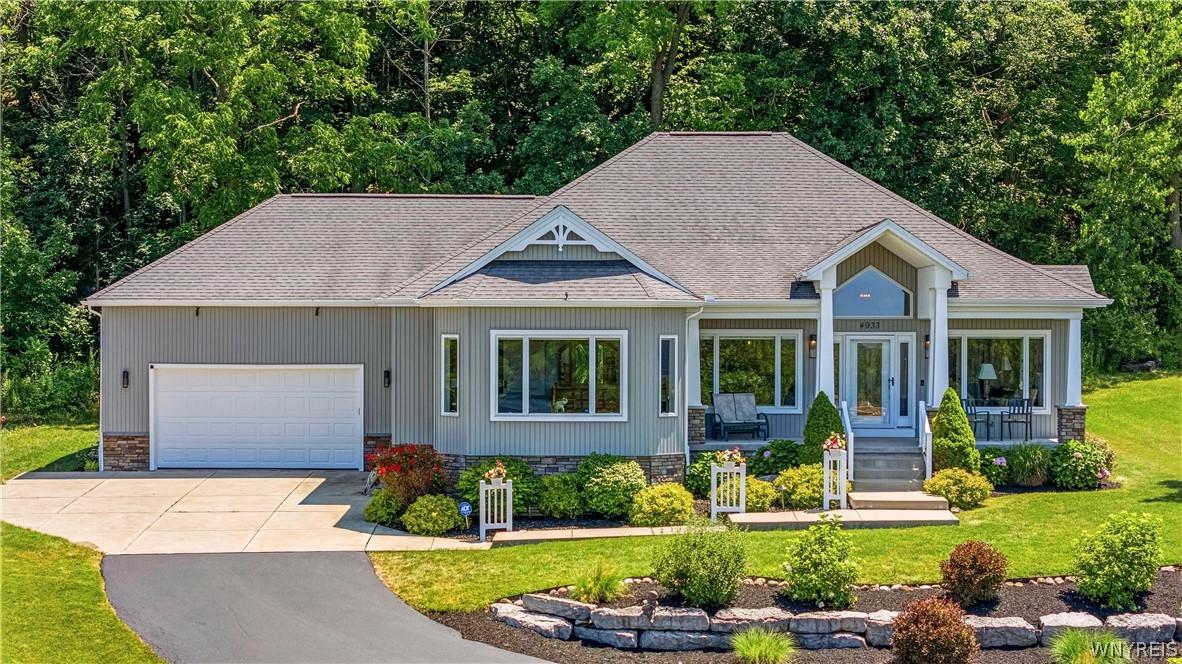
US$ 679.900 USD
Casa à venda, 4933 Big Vista Drive, Lewiston, Nova Iorque 14092, Estados Unidos
- ReferênciaB1699837
- 3
- 3
193 m² (2.074 ft²)
Listado por CENTURY 21 North East
O Lar à venda localizado em 4933 Big Vista Drive, Lewiston, Nova Iorque 14092, Estados Unidos está atualmente disponível para venda.4933 Big Vista Drive, Lewiston, Nova Iorque 14092, Estados Unidos está listado porUS$ 679.900.Esta propriedade possui as seguintes características:3 quartos, 3 banheiros.
Características da propriedade
Propriedade
- Tamanho da propriedade:
193 m² (2.074 ft²) - Comodidades: AlpendrePátio
Lote/Terreno
- Tamanho do terreno/lote:
2.266 m² (0,56 ac) - Descrição do lote: Irregular
Construção
- Ano de construção: 2016
Quartos
- Quartos: 3
Banheiros
- Total de banheiros: 3
- Banheiro completo: 2
- Banheiro social: 1
Outros cômodos
- Descrição da cozinha: Bancadas Em GranitoCozinha Com Área Para RefeiçõesIlha
- Eletrodomésticos: Máquina De Lavar RoupaMicroondasFrigoríficoVentoinha De TetoSecadorMáquina Lavar Loiça
Características internas
- Piso: Madeira De LeiAzulejo
- Número de lareiras: 1
Características externas
- Espaços exteriores: AlpendrePátio
- Vagas cobertas:
Aquecimento e ar-condicionado
- Sistema de aquecimento: Ar ForçadoGás
- Sistema de resfriamento: Ar Condicionado Central
Serviços públicos
- Outras utilidades: Água Municipal
Descrição
Perched atop the Niagara Escarpment, 4933 Big Vista Drive offers breathtaking panoramic views of the Toronto skyline, Lake Ontario, & unforgettable sunsets that create a spectacular backdrop every evening. Designed with both luxury and functionality in mind, this exceptional ranch features a custom stained glass door, expansive open-concept layout with 9-foot ceilings & soaring cathedral ceilings in the living & dining areas. The gas fireplace anchors the space, while oversized windows frame the incredible views from nearly every angle. The heart of the home is the kitchen, complete with a massive 12-foot granite island featuring storage on both sides, abundant cabinetry, granite countertops, and a charming breakfast nook & large pantry. The private primary suite is a true retreat, offering stunning views to wake up to each morning. The spa-inspired ensuite includes a huge walk-in shower, dual vanities, & separate his-and-her custom closets. For ultimate convenience, the primary suite connects directly to the laundry room, which also provides access back into the kitchen. Two separate guest bedrooms are designed with a Jack-and-Jill bathroom, each enjoying its own private vanity for added comfort & privacy. A convenient half bath in the hall & the den/office off the living room with French doors & its own closet could easily be a fourth bedroom, if necessary. Feel the true size of the home in the full basement with 9 ft ceilings, poured & insulated walls, just waiting to be finished & made into a huge rec room, more bedrooms, or to just be left as storage. Outside, manicured gardens with lighting & exquisite stonework enhances both the front & rear of the home, creating exceptional curb appeal & beautiful outdoor living spaces that perfectly complement the property's extraordinary setting. Spend your mornings in your private & peaceful back screened porch, taking in the wildlife & woods, and your evenings out on the covered front porch to catch the sunsets. Luxury, thoughtful design, & spectacular views from ‘below the hill' just down the street from the village of Lewiston, come together to make this truly one-of-a-kind place to call home.
Localização
4933 Big Vista Drive, Lewiston, Nova Iorque 14092, Estados Unidos