
US$ 789.900 USD
Casa unifamiliar à venda, 9801 Cherokee Lane, Spotsylvania, Virgínia 22553, Estados Unidos
- ReferênciaVASP2045274
- 5
- 4
422 m² (4.544 ft²)
Listado por CENTURY 21 New Millennium
O Residência para uma única família à venda localizado em 9801 Cherokee Lane, Spotsylvania, Virgínia 22553, Estados Unidos está atualmente disponível para venda.9801 Cherokee Lane, Spotsylvania, Virgínia 22553, Estados Unidos está listado porUS$ 789.900.Esta propriedade possui as seguintes características:5 quartos, 4 banheiros.
Destaques da propriedade
Imóvel
- Dimensões da propriedade:
422 m² (4.544 ft²) - Comodidades: Alpendre
Lote/Terreno
- Tamanho do terreno/lote:
7.972 m² (1,97 ac) - Descrição do lote: VedadoLote De EsquinaPasseios
- Cercado: MadeiraVinil
Construção
- Ano de Construção: 2015
- Estilo: Estilo Ranch (Piso Único)
- Construção: Tijolo
- Porão e fundações: Cave ParcialCave Com Acesso Para O ExteriorCave Acabada
- exterior: Revestimento Mural De Vinilo
Dormitórios
- Dormitórios: 5
Banheiros
- Total de banheiros: 4
- Banheiro completo: 3
- Lavabos: 1
Outros cômodos
- Descrição da cozinha: Cozinha GourmetIlha
- Aparelhos domésticos: Ventoinha De Teto
Características internas
- Piso: Madeira De LeiAzulejo CerâmicoAlcatifa
- Descrição da lareira: Gás
Características externas
- Espaços exteriores: Alpendre
- Vagas cobertas:
Aquecimento e ar-condicionado
- Sistema de aquecimento: Bomba De Calor
- Sistema de resfriamento: Ar Condicionado Central
Serviços públicos
- Outras facilidades: Fossa SépticaPoço
Descrição
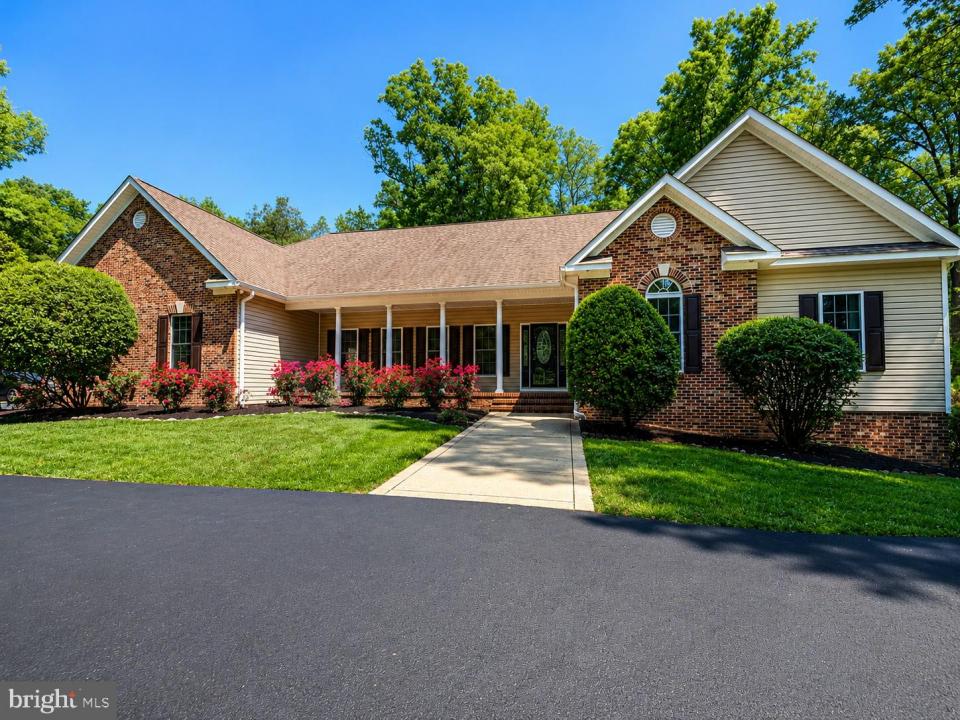
Seller is offering the buyer one mortgage discount point toward an interest rate buydown! Exceptional rambler offering over 4,500 finished square feet on approximately 1.97 private acres with a fully fenced yard, electronic gate entry, and side-loading three-car garage.
This five-bedroom, three-and-a-half-bath home offers an incredibly flexible floor plan with a private walkout lower level featuring a second full kitchen, family room, recreation/game room, two bedrooms, full bath, powder room, laundry, and private exterior entrance—ideal for multigenerational living, extended family, guests, or additional private living space.
The main level features hardwood flooring throughout much of the living area, cathedral ceilings, recessed lighting, and a spacious great room with gas fireplace and wooded rear views. The gourmet kitchen offers granite countertops, breakfast bar seating, stainless steel appliances, double ovens, pantry, abundant cabinetry, and table space. A light-filled breakfast room provides access to the screened rear porch, while the formal dining room features crown molding, columns, and chandelier lighting.
The primary suite includes a walk-in shower, soaking tub with massage jets, double vanity, custom tilework, and generous closet space. Two additional bedrooms, a full bath, and main-level laundry complete the main floor.
Additional features include a covered front porch, screened rear porch with ceiling fan, mature surroundings, extensive outdoor living space, fiber optic internet, and two sheds. A rare combination of space, privacy, and flexible living options in Spotsylvania.
Localização
9801 Cherokee Lane, Spotsylvania, Virgínia 22553, Estados Unidos