
Pre-Auction
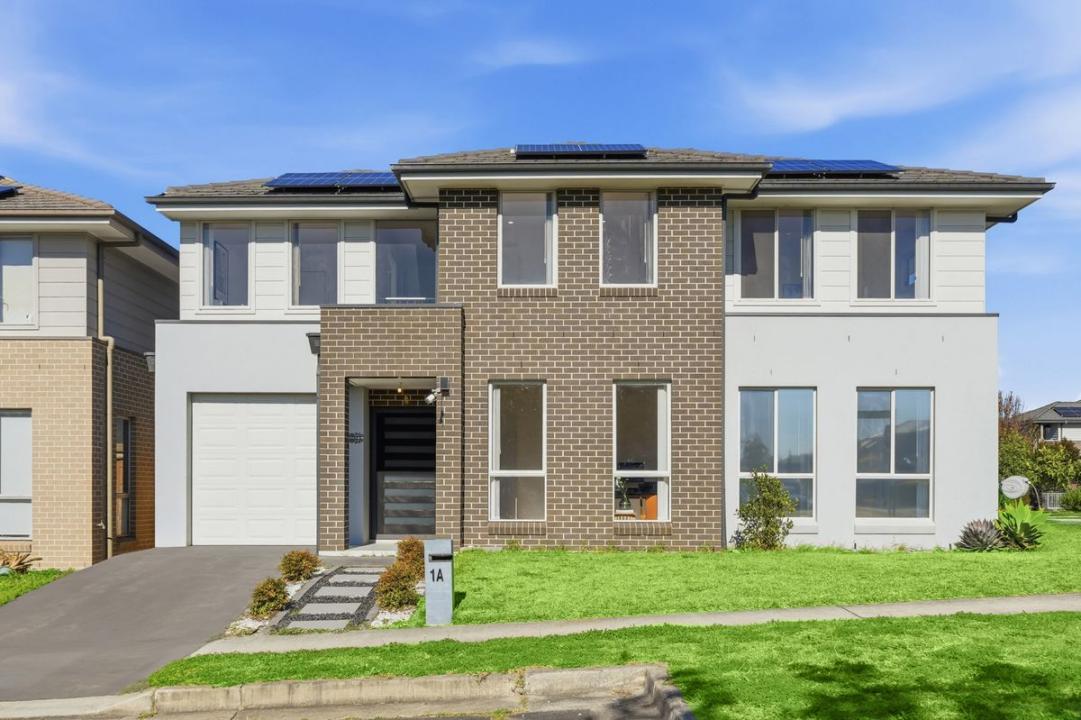
Дом для одной семьи на продажу, 1a Stamford Bridge Avenue, North Kellyville, NSW 2155, Австралия
- Номер MLS 631803
- 5
- 2
Предлагается агентством CENTURY 21 Prime Vista
Дом для одной семьи на продажу, местоположение:1a Stamford Bridge Avenue, North Kellyville, NSW 2155, Австралия, в настоящее время предлагается на продажу.1a Stamford Bridge Avenue, North Kellyville, NSW 2155, Австралия предлагается по цене:Pre-Auction.Этот объект недвижимости имеет характеристики: 5 спальни (спален), 2 ванные (ванных)
Характеристики объекта
Спальни
- Спальни: 5
Ванные комнаты
- Всего ванных комнат: 2
Описание
Please note: This property is in Kellyville High School Catchment & A Free Standing House
From the moment you step into the wide entry hallway, this north-facing home makes a statement. The soaring void above the entrance floods the space with natural light, setting the tone for everything that follows - a home that is generous, well-considered, and genuinely move-in ready.
Tiles and timber flooring run throughout the ground floor. Storage has been thought through from the start, with a dedicated hallway storage space and an understairs storage room large enough to double as a linen room. A fifth bedroom on the ground floor, with large windows drawing in beautiful light, gives real flexibility for guests, a home office, or multi-generational living.
The open-plan living zone is the heart of the home. A nice bright landing leads you into the formal dining, which connects to the extra-large kitchen and a generous lounge room. The lounge features multiple windows fitted with privacy screens - letting the light in while keeping the connection to the outside - and a beautiful timber feature wall that anchors the room.
The kitchen is something else. Oversized benchtops, a large island with plenty of storage underneath, a standout splashback, wall-mounted storage, plumbing behind the fridge, and five-piece gas cooking with an integrated dishwasher and oven. The best part? A super-large walk-in pantry with multiple shelves - genuinely one of the best-organised kitchens you'll walk through.
From the dining room, the flow continues into an extra-large laundry and a ground floor powder room, all opening seamlessly to the covered alfresco. Fully levelled decking runs all around with built-in bench-style seating - an outdoor space that works as hard as the rest of the home.
Single automatic garage with additional internal storage. Remote-controlled downlights downstairs, ducted air conditioning, and 13 solar panels powering into a 42kW battery system - the energy bill is almost $0*.
Scratch-free, 100% waterproof hybrid timber flooring runs across the entire upper level. Modern finishes, impeccably maintained.
The extra-large master bedroom features two large windows and a window above the bed, making the room connect with nature. The ensuite has a double vanity and large shower, and a walk-in wardrobe completes the suite.
Bedroom two has a large window and a full wall-length double wardrobe. Bedroom three has two large windows and its own walk-in wardrobe. Bedroom four features two large double-length built-in wardrobes and all rooms inviting natural light.
A large rumpus room with a generous window gives the family real room to spread out.
The common bathroom is extra-large - bathtub, separate shower. Nothing has been overlooked.
Features
* North facing with soaring void entry and wide hallway
* Five bedrooms - ground floor bedroom with large windows
* Tiles and timber flooring downstairs, hybrid timber flooring upstairs
* Hallway storage and understairs storage room (ideal as linen room)
* Extra-large kitchen: large island, walk-in pantry, integrated appliances, five-piece gas cooking, standout splashback
* Open plan dining, kitchen, and lounge with privacy screened windows and timber feature wall
* Extra-large laundry and ground floor powder room
* Covered alfresco with fully levelled decking and built-in bench seating
* Single automatic garage with storage
* Ducted air conditioning throughout
* Remote-controlled downlights
* 13 solar panels with 42kW battery system
* Master ensuite with double vanity, large shower, and walk-in wardrobe
* Bedroom two: full wall-length double wardrobe
* Bedroom three: walk-in wardrobe
* Bedroom four: two double-length built-in wardrobes
* Large rumpus room upstairs
* Extra-large common bathroom with bathtub, shower, air conditioning, and linen press
* Impeccably maintained throughout
Location benefits (all approximate):
* Bus stop at your doorstep. Bus Route 715, 601, 603 connecting you to Kellyville Metro, Rouse Hill & Parramatta
* 500m walk to Twickenham Reserve
* 500m walk to Samanthan Riley Reserve
* 700m walk to The North Village
* 3 min to Bernie Mullane Sports Complex
* 3 min drive to Scribbles kindy pre-school
* 3 min drive to North Kellyville Public School
* 5 min drive to Kellyville High School
* 5 min drive to North Kellyville Square
* 6 min drive to Kellyville Metro Station
* 7 min drive to Our Lady of the Angels Primary
* 9 min drive to Rouse Hill Town Centre and Rouse Hill Metro Station
Disclaimer Century21 Prime Vista, its director(s), employees, contractor(s) and related entities believe that the information contained herein is gathered from sources we deem to be reliable. However, no representation or warranties of any nature whatsoever are given, intended or implied. Any interested parties should rely on their own inquiries.
*Individual usage dependent.
Местоположение
1a Stamford Bridge Avenue, North Kellyville, NSW 2155, Австралия