
320 000 $ USD
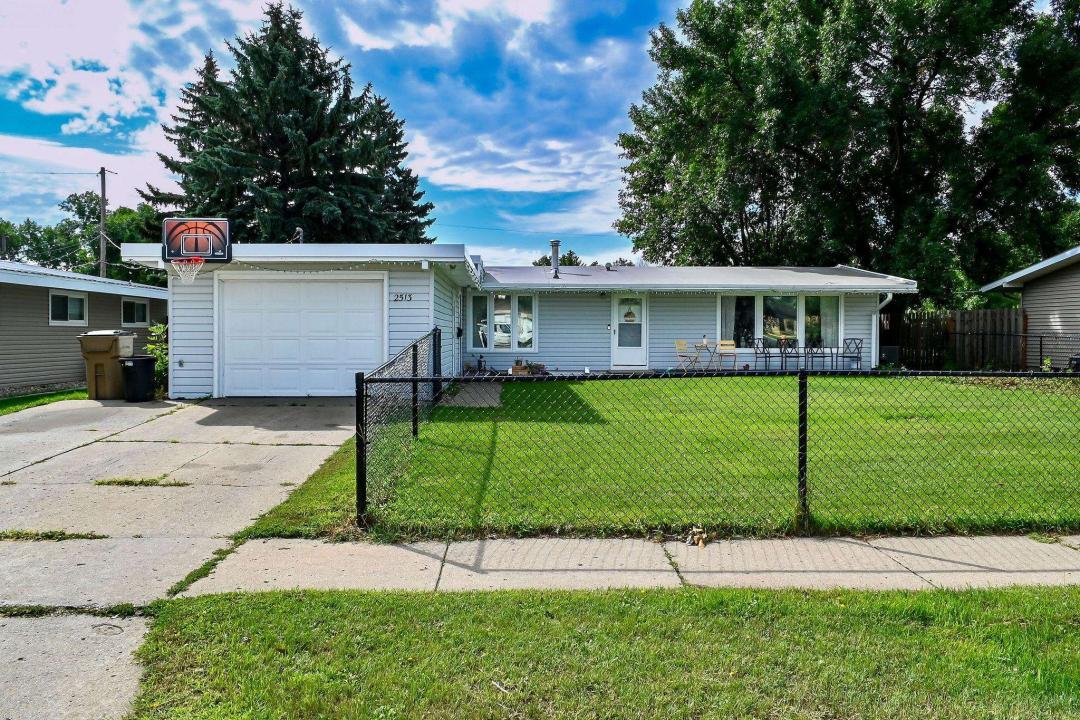
Дом для одной семьи на продажу, 2513 W Central Ave, Minot, Северная Дакота 58703, Соединенные Штаты
- Номер MLS 261512
- 5
- 2
274 m² (2 954 ft²)
Предлагается агентством CENTURY 21 Morrison Realty
Дом на одну семью на продажу, местоположение:2513 W Central Ave, Minot, Северная Дакота 58703, Соединенные Штаты, в настоящее время предлагается на продажу.2513 W Central Ave, Minot, Северная Дакота 58703, Соединенные Штаты предлагается по цене:320 000 $.Этот объект недвижимости имеет характеристики: 5 спальни (спален), 2 ванные (ванных)
Характеристики недвижимости
Недвижимость
- Площадь квартиры:
274 m² (2 954 ft²) - Характеристики объекта: КрыльцоПатио
Участок / земля
- Размер земли/участка:
728 m² (0,18 ac) - Описание участка: Oгражден
Тип конструкций
- Год постройки: 1962
- Цокольный этаж и фундамент: ПолуподвалПолностью Отделан
- наружный/открытый: Пластиковая (виниловая) Облицовка
Спальни
- Спальни: 5
Ванные комнаты
- Всего ванных комнат: 2
- Полные ванные комнаты: 2
Элементы интерьера
- Описание камина: Дровяной Камин
Элементы экстерьера
- Открытые пространства: КрыльцоПатио
- Места под навесом:
Отопление и охлаждение
- Система отопления: Принуждённая Циркуляция ВоздухаГазовая
- Система охлаждения: Центральная Система Кондиционирования
Коммунальные услуги
- Другие коммуникации / сервисы: Городской ВодопроводГородская КанализацияГородская Канализация
Описание
With nearly 3,000 square feet of finished living space, this expansive ranch offers a versatile floor plan with plenty of room to gather, entertain, and enjoy everyday life. Featuring 5 bedrooms, 2 bathrooms, multiple living areas, and a four-season sunroom, this home provides an impressive amount of space and flexibility. Newer windows throughout bring in an abundance of natural light, while hardwood and DuraCeramic flooring, custom wainscoting down the hallway, and new lighting add character and style throughout the main level. At the heart of the home is a spacious kitchen with an abundance of cabinetry and counter space, a center island with a gas cooktop, and a peninsula bar offering additional seating and prep space. The kitchen opens to an inviting family room featuring gleaming hardwood floors, a dramatic rock fireplace, and a wood-beamed ceiling. Just beyond the family room is the 10' x 16' sunroom, where a beautiful bay window fills the space with natural light. Complete with recessed lighting and its own electric heat source, this is a wonderful space to relax and enjoy throughout the seasons. Near the front of the home, a second spacious living area offers even more flexibility and would make a beautiful formal living room, library, music room, or home office. Vaulted ceilings, hardwood flooring, and a large picture window make this another bright and welcoming space. Storage is plentiful throughout the home with multiple floor to ceiling pantries, built-in cabinetry, linen closets, built-in drawers and organizers, and generously sized bedroom closets. The mudroom connecting the attached garage to the home provides a practical everyday entrance with plenty of space for coats, shoes, backpacks, and additional storage. The finished lower level adds even more living space with newer LVP flooring, recessed lighting, and a large family room perfect for movie nights, games, or entertaining. You will also find two additional bedrooms with egress windows, a bathroom, laundry room, and second kitchenette, creating a flexible space for a variety of needs. Outside, the fenced yard offers plenty of room to enjoy the outdoors, while a storage building provides convenient space for lawn equipment, tools, and recreational gear. Wood decking off the front of the home creates the perfect place to settle in with your morning coffee and enjoy the start of the day. With generous square footage, thoughtful updates, abundant storage, and multiple living spaces, this home offers a wonderful combination of character, comfort, and functionality. Call today for your private viewing!
Местоположение
2513 W Central Ave, Minot, Северная Дакота 58703, Соединенные Штаты