
1 925 000 $ USD
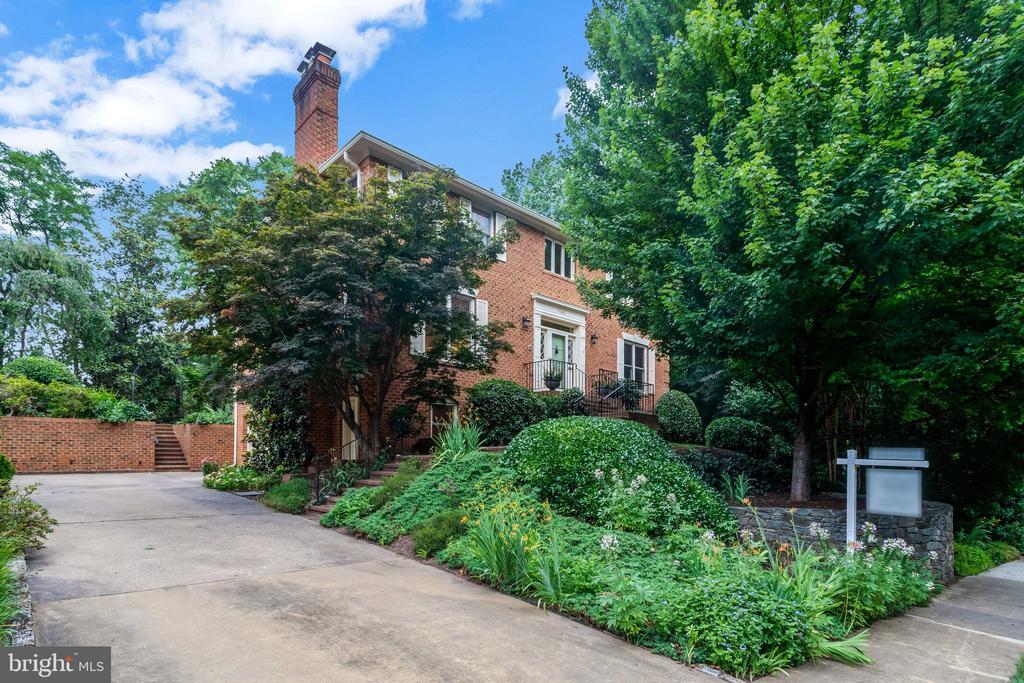
Дом для одной семьи на продажу, 3845 N Tazewell Street, Arlington, Вирджиния 22207, Соединенные Штаты
- Номер MLS VAAR2073782
- 5
- 4
309 m² (3 321 ft²)
Предлагается агентством CENTURY 21 Redwood Realty
Дом для одной семьи на продажу, местоположение:3845 N Tazewell Street, Arlington, Вирджиния 22207, Соединенные Штаты, в настоящее время предлагается на продажу.3845 N Tazewell Street, Arlington, Вирджиния 22207, Соединенные Штаты предлагается по цене:1 925 000 $.Этот объект недвижимости имеет характеристики: 5 спальни (спален), 4 ванные (ванных)
Характеристики объекта
Недвижимость
- Размер объекта:
309 m² (3 321 ft²) - Характеристики: Настил
- Расположение: Тупик
Участок/Земля
- Размер земли/участка:
931 m² (0,23 ac)
Строительство
- Год постройки: 1981
- Строительство: Кирпич
- Подвал и фундамент: Полностью ОтделанПод Всем Домом
Спальни
- Спальни: 5
Ванные комнаты
- Всего ванных комнат: 4
- Полные ванные комнаты: 3
- ½ ванных комнат: 1
- Подробности: Душ
Другие комнаты
- Описание кухни: Кухня-столовая
- Бытовая техника: Стиральная МашинаЦентральный ПылесосМикроволновая ПечьХолодильникУтилизатор Пищевых ОтходовСушильная МашинаПосудомоечная Машина
Внутренние особенности
- Windows: Окна На Потолке
- Полы: Ковровый Настил На Всю Ширину
Внешние особенности
- Открытые пространства: Настил
- Места в гараже:
Отопление и охлаждение
- Система отопления: Принуждённая Циркуляция ВоздухаУвлажнитель Воздуха
- Система охлаждения: Центральная Система Кондиционирования
Утилиты
- Другие утилиты: Городской ВодопроводГородская Канализация
Описание
One of just 17 homes on this tucked away cul -de-sac , 3845 North Tazewell Street is ready for new owners! Just minutes from Chain Bridge/Washington, DC, this traditional all-brick Colonial offers exceptional space and an outstanding opportunity to make it your own.
MAIN LEVEL: A gracious foyer welcomes you into a timeless floor plan with generously sized rooms well suited to both everyday living and entertaining. The formal living room features a masonry fireplace, while the formal dining room is ideal for hosting special occasions.The eat-in kitchen offers ample space and awaits your personalized touch to create the kitchen of your dreams. Adjacent to the kitchen, the inviting family room is anchored by a wood-burning fireplace and opens directly to a private deck overlooking the level rear yard‹”perfect for outdoor dining, play, or relaxing in a peaceful setting. The main level is further enhanced by a separate home office and powder room.
BEDROOM LEVEL: A well-proportioned loft area above the foyer is filled with natural light, adding volume and architectural interest while providing flexible living space. The generously sized primary suite offers a rare combination of space and comfort, complete with a fireplace, walk-in closet, dressing room, and a spacious bath with a jetted tub and separate walk-in shower. While ready for your personal updates, the suite's impressive footprint provides an outstanding foundation for a truly exceptional owner's retreat. Completing the upper level are three additional nicely sized bedrooms and an substantial hall bath and laundry.
WALK -OUT LOWER LEVEL: offers flexibility and functionality, featuring a private side entrance, a spacious recreation room anchored by a wood-burning fireplace and a convenient bar area for casual entertaining. This level also includes a large bedroom and full bath, making it ideal for guests, extended family, or an au pair. Completing the lower level is an option for a 2nd laundry and there is direct access to the oversized two-car side-load garage, providing abundant storage and everyday convenience.
Pride of Ownership is reflected in these recent enhancements: solid hardwood flooring has been sanded and re-stained (July, 2026), new carpeting has been installed in the lower level bedroom and recreation room, (July 2026), the interior has been painted with Benjamin Moore Heron Plume (June 2026), the main level powder room has been refreshed. Recessed and designer ceiling lighting has been added (all in June 2O26). The Architectural asphalt 40-year shingle roof was installed in 2002.
3845 Tazewell Street is ideally located on a secluded cul-de-sac just minutes from Washington, DC and offers the rare combination of peaceful surroundings and exceptional commuter convenience. This home is spacious and bright and has been so very well cared for by long time owners.
Местоположение
3845 N Tazewell Street, Arlington, Вирджиния 22207, Соединенные Штаты