
485 000 $ USD
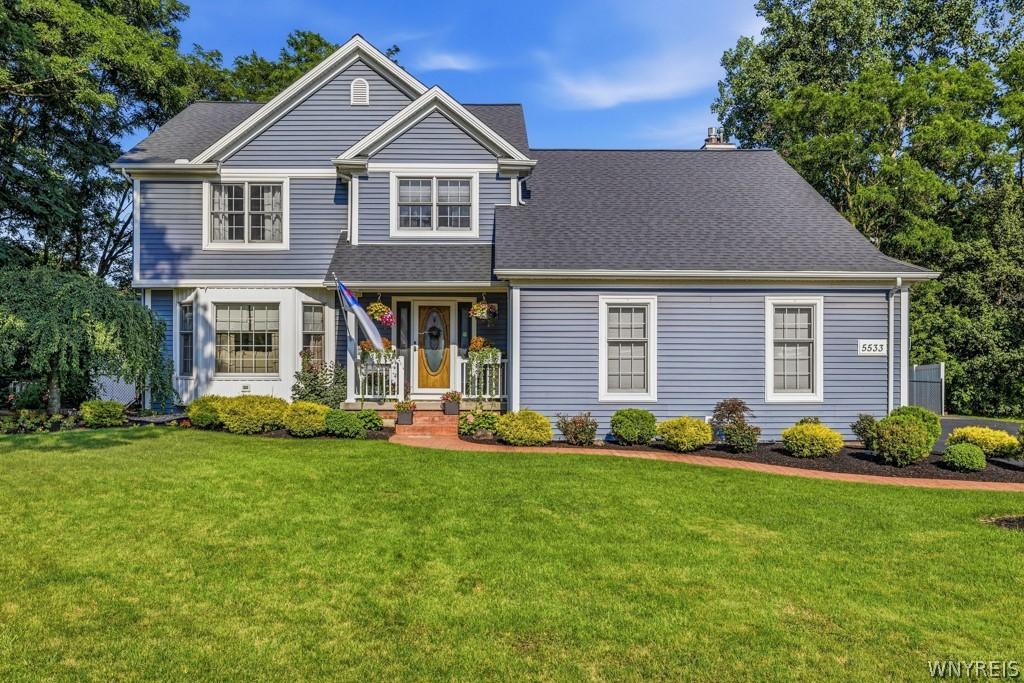
Дом на продажу, 5533 Twilight Lane, Lockport Town, Нью-Йорк 14094, Соединенные Штаты
- Номер MLS B1701725
- 4
- 3
245 m² (2 637 ft²)
Предлагается агентством CENTURY 21 North East
Домашняя страница на продажу, местоположение:5533 Twilight Lane, Lockport Town, Нью-Йорк 14094, Соединенные Штаты, в настоящее время предлагается на продажу.5533 Twilight Lane, Lockport Town, Нью-Йорк 14094, Соединенные Штаты предлагается по цене:485 000 $.Этот объект недвижимости имеет характеристики: 4 спальни (спален), 3 ванные (ванных)
Характеристики объекта
Недвижимость
- Размер объекта:
245 m² (2 637 ft²) - Характеристики: КрыльцоПатиоМастерскаяКладовка
Участок/Земля
- Размер земли/участка:
1 133 m² (0,28 ac) - Описание лота: Oгражден
Строительство
- Год постройки: 1994
Спальни
- Спальни: 4
Ванные комнаты
- Всего ванных комнат: 3
- Полные ванные комнаты: 2
- ½ ванных комнат: 1
Другие комнаты
- Описание кухни: Кухня-столоваяОстров
- Бытовая техника: Духовка / ПлитаСтиральная МашинаЦентральный ПылесосМикроволновая ПечьХолодильникПотолочный ВентиляторСушильная МашинаПосудомоечная Машина
Внутренние особенности
- Windows: Окна На Потолке
- Полы: Деревянные ПолыЛаминатКовровый Настил На Всю Ширину
- Количество каминов: 1
Внешние особенности
- Открытые пространства: КрыльцоПатио
- Места в гараже:
Отопление и охлаждение
- Система отопления: Принуждённая Циркуляция ВоздухаГазовая
- Система охлаждения: Центральная Система Кондиционирования
Утилиты
- Другие утилиты: Городской Водопровод
Описание
Tucked away on a quiet street, this custom-built Colonial offers 4 bedrooms, 2.5 baths and 2,637 square feet of comfortable living space. Every room has been thoughtfully updated, creating a home that feels warm and welcoming. The foyer has two coat closets and opens through French doors to the living room, which features laminate flooring and a bay window. The elegant dining room showcases a tray ceiling, crown molding and picture frame molding. Refinished oak flooring extends from the dining room into the kitchen. The stylish kitchen includes quartz countertops, a farmhouse sink, refaced cabinets with soft-close doors and drawers, tile backsplash, pantry, wine fridge, recessed lighting, a center island with breakfast bar and an eat-in area. Vaulted ceilings, transom windows and two skylights with electric blinds fill the family room with natural light. A balcony overlooking the family room creates an open, airy feel, while a brick gas fireplace with built-in shelving completes the space. The remodeled laundry room features a utility sink, butcher block countertop and custom shelving. An updated half bath completes the first floor. Upstairs you'll find four generously sized bedrooms, including a primary suite with a tray ceiling, walk-in closet and an updated ensuite bath featuring a tiled shower with dual shower heads and a granite countertop. A walk-in hall closet with a separate storage closet inside provides exceptional storage, while the full bath features a cathedral ceiling, skylight and granite countertop. The finished basement provides additional living space, along with a separate workshop and plenty of storage. The fully fenced backyard is the perfect extension of the home, featuring a stamped concrete patio, beautifully landscaped grounds and a storage shed. Updates include a remodeled laundry room (2025). Quartz countertops, farmhouse sink, appliances and refaced kitchen cabinetry (2024). Refinished oak flooring in the kitchen and dining room (2023). Laminate flooring and French doors in the living room (2022). Hot water tank, family room carpeting and upstairs hall carpeting (2021).
Местоположение
5533 Twilight Lane, Lockport Town, Нью-Йорк 14094, Соединенные Штаты