
$1.267.656 USD
€1.100.000 EUR
Satılık Tek Aile Evi, Ljubljana, Ježica, Ljubljana, Osrednjeslovenska 1000, Slovenya
- MLS Numarası1016233-078
433 m²
CENTURY 21 Emona tarafından ilana verildi
Ljubljana, Ježica, Ljubljana, Osrednjeslovenska 1000, Slovenya konumunda Satılık Tek Aile Evi şu anda satılık.Ljubljana, Ježica, Ljubljana, Osrednjeslovenska 1000, Slovenya, $1.267.656 fiyatından ilana verildi.
Emlak özellikleri
Mülkiyet
- Emlak büyüklüğü:
433 m² - Konum: Alt Parsel
Arsa/Arazi
- Arazi/parsel ebadı:
649 m²
İnşaat
- Yapım yılı: 2001
Yardımcı Programlar
- Diğer yardımcı programlar: SuKanalizasyon
Açıklama
In an exceptional and quiet location in Ježica, a spacious, bright, and fully renovated detached house is for sale. Thanks to three separate entrances and an excellently thought-out floor plan, it offers complete privacy, while also opening up excellent possibilities for combining living with your own business activity or for a stable rental income.
Location: Ljubljana – Ježica (near the Danila Kumar International School)
House area: 435 m2 | Plot: 649 m2 | Storeys: Basement + Ground floor + 1st floor
Year built / renovated: 2005 / fully completed and renovated in 2019 (kitchen and parquet flooring 2025)
Energy class: B2 (possibility of installing a heat recovery ventilation system)
Main advantages of the property:
Flexibility and privacy: 3 separate entrances allow independent units (residential, business, and rental section).
Exceptional amenities: 6 bathrooms, indoor pool (south-facing), fitness room/sauna/salt room, and large covered terraces.
Comfort and efficiency: Heating with a heat pump (13.5 kW), underfloor heating + fireplace that heats the entire house in 30 minutes, and excellent thermal insulation (20–25 cm).
Parking and arrangement: covered carport for 2 vehicles (5–6 parking spaces in total). Automatic irrigation system with its own groundwater source.
Security: The property is protected by an alarm system, video surveillance, and fire alarms.
Layout by floor:
Basement (~150 m2): Bright 2-room apartment (~90 m2) with its own terrace, office/business section (possibility for a server room, meeting room, and offices), wellness area (fitness room, sauna, shower), and boiler room.
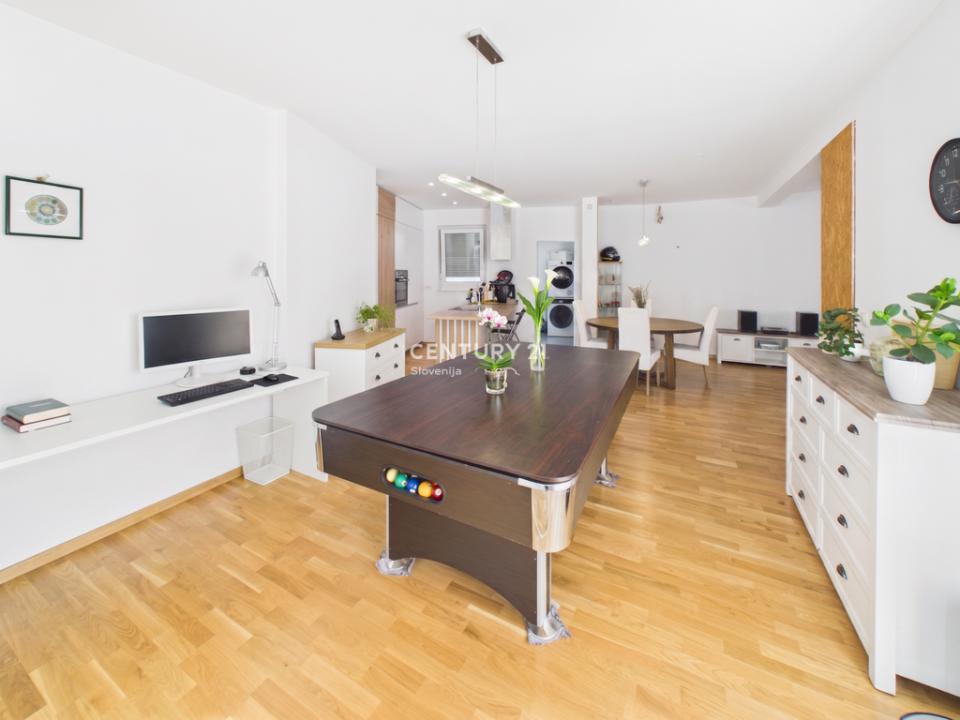
Ground floor: Large living area with kitchen and dining room (~90 m2), two rooms with their own bathrooms, laundry room, and a separate massage salon with access to the covered pool (~40 m2).
1st floor: Two children's rooms, master bedroom with walk-in wardrobe and large bathroom, study with access to a covered terrace (43 m2), and an additional bathroom.
Location and infrastructure:
A quiet, green neighborhood, only 200 m from Dunajska cesta (without city noise) and 200 m from the promenade along the Sava River and recreational areas (Laguna, sports fields). In the immediate vicinity are an international school (800 m), kindergartens (including Montessori), a shop (650 m), and LPP (200 m). Quick access to the ring road (1.5 km) and the city center (4.5 km).
Legal status: Proper building permit and occupancy permit.
Virtual tour of the house: https://tour.giraffe360.com/c21_hisa_jezica
Seller's condition: The buyer pays the real estate transfer tax (DPN) in the amount of 2% of the sale price.
Konum
Ljubljana, Ježica, Ljubljana, Osrednjeslovenska 1000, Slovenya