
$1.385.537 USD
€1.200.000 EUR
Satılık Tek Aile Evi, Rogoznica, Ražanj, Rogoznica, Šibensko-kninska Županija, Hırvatistan
- MLS Numarası108174-214
- 10
- 10
339 m²
CENTURY 21 Lider Nekretnine tarafından ilana verildi
Rogoznica, Ražanj, Rogoznica, Šibensko-kninska Županija, Hırvatistan konumunda Satılık Tek Aile Evi şu anda satılık.Rogoznica, Ražanj, Rogoznica, Šibensko-kninska Županija, Hırvatistan, $1.385.537 fiyatından ilana verildi.Bu gayrimenkul 10 yatak odası, 10 banyo özelliklerine sahip.
Emlak özellikleri
Mülkiyet
- Emlak büyüklüğü:
339 m² - Özellikler: TerasBalkonOrta Avlu
- Konum: Alt Parsel
Arsa/Arazi
- Arazi/parsel ebadı:
379 m² - Lot açıklaması: Bahçe
İnşaat
- Yapım yılı: 2012
- Stil: Aydınlık
Yatak odası
- Yatak odası: 10
Banyo
- Toplam banyo: 10
- Tam banyo: 5
- ½ banyolar: 5
Dış özellikler
- Açık alanlar: TerasBalkon
- Carport alanları:
Rekreasyonel
- Rekreasyonel: Çardak
Manzara
- Özellikler: Deniz Manzarası
Isıtma ve Soğutma
- Soğutma sistemi: Klima
Yardımcı Programlar
- Diğer yardımcı programlar: SuKanalizasyon
Açıklama
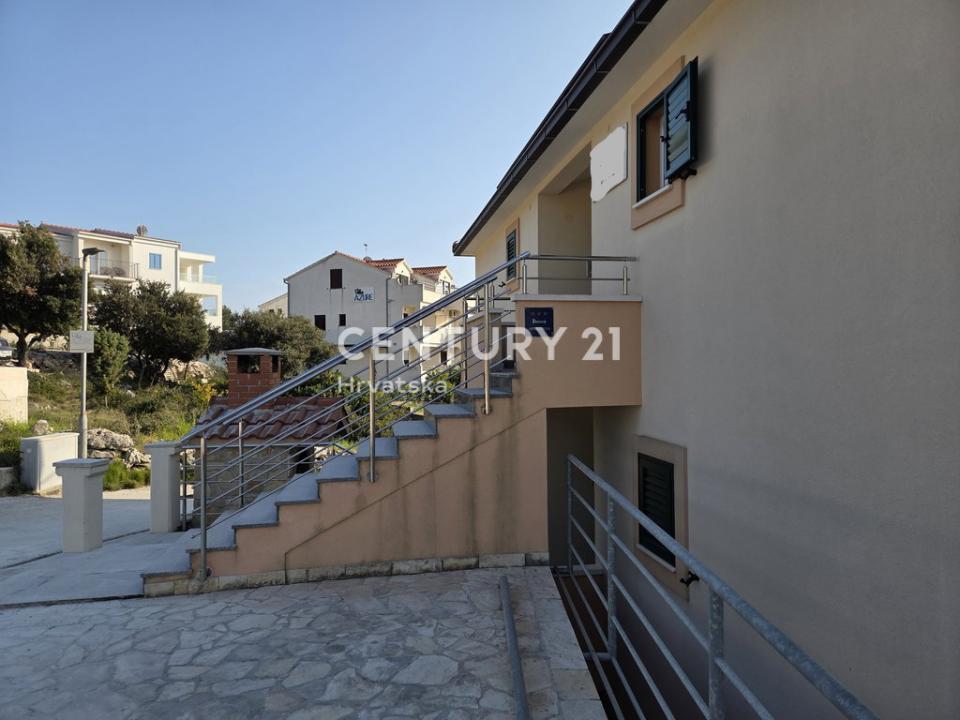
Century 21 mediates in the sale of a house with 5 apartments in Ražanj near Rogoznica.
For sale is a detached house with an area of 339 m2, located in a quiet part of Rogoznica, in the settlement of Ražanj. Built in 2012, this property offers a balance between modern living and proximity to nature, with an emphasis on spaciousness, functionality, and attractive west-facing orientation.
The house is situated on a plot of 379 m2 and features ten bedrooms, making it exceptionally suitable for larger families as well as those seeking investment potential for tourism purposes. It particularly stands out with a beautiful sea view, abundant natural light, and a landscaped yard that offers numerous amenities for relaxation and social gatherings. Additional rooms include a cellar, storage room, and garden shed, while the outdoor areas are enriched with a terrace, balcony, loggia, atrium, garden, and a swimming pool (15 m2).
The ground floor includes: kitchen and living room (20 m2), bedroom (10 m2), bathroom (6 m2), bedroom (12 m2), hallway (2 m2), bedroom (12 m2), and cellar (18 m2). A wood stove is part of the living room and kitchen area.
Next to the building is a swimming pool of 18 m2, a large terrace, additional rooms, a carport beside the barbecue area, and 5 parking spaces.
The first floor has 2 identical apartments. Each consists of: hallway (3.5 m2), bathroom (4 m2), bedroom (9 m2), kitchen and living room (14 m2), bedroom (9 m2), and balcony (12 m2). Each apartment is equipped with air conditioning, SAT/TV, and internet.
The second floor also contains 2 apartments with the same layout as those on the first floor.
It is important to emphasize that the cellar of 15 m2 contains a water tank of 14 m³. The property is additionally powered by photovoltaic cells (6.8 KW) and has 3 solar units that heat a 500-liter water tank.
An additional room serving as a basement, which can be converted into an extra apartment, measures 25 m2.
Energy efficiency is certified with an A rating (8 cm styrofoam insulation).
The location ensures peace and privacy, close to natural beauties, while also being well connected to main roads and infrastructure. This property represents an excellent opportunity for those seeking luxury, functionality, and long-term value, whether for personal residence or as an investment.
For all further information, please contact our licensed agent:
Tomislav Mijatović
licensed real estate agent/ Immobilienmakler/ real estate agent (HR/DE/EN)
e: [email protected]
m: +385 91 608 1072
CENTURY 21 Lider Nekretnine
Ul. Ante Starčevića 4, 22 203, Rogoznica
Animus d.o.o
www.c21.hr
Konum
Rogoznica, Ražanj, Rogoznica, Šibensko-kninska Županija, Hırvatistan