
915.000 US$ USD
Nhà ở một gia đình cần bán, 1916 Harding Place, Bismarck, North Dakota 58501, HOA KỲ
- Số MLS4026916
- 4
- 6
534 m² (5.746 ft²)
Tin đăng bởi CENTURY 21 Morrison Realty
Nhà ở một gia đình để bán tọa lạc tại 1916 Harding Place, Bismarck, North Dakota 58501, HOA KỲ hiện đang để bán.1916 Harding Place, Bismarck, North Dakota 58501, HOA KỲ có giá 915.000 US$.Bất động sản này có 4 phòng ngủ, 6 phòng tắm đặc điểm.
Đặc điểm bất động sản
Bất động sản
- Diện tích bất động sản:
534 m² (5.746 ft²) - Các đặc điểm: Sân, SànHàng Hiên
- Địa điểm: Ngõ Cụt
Lô đất / đất
- Diện tích đất/lô đất:
1.700 m² (0,42 ac) - Mô tả về lô đất: Có RàoCửa Sổ Có Rèm CheCó Hàng Rào - Một Phần
- Hàng rào: Nhựa Vinyl
Xây dựng
- Xây vào năm: 2010
- Xây dựng: Gạch
- Chi tiết Nền Móng: Được Hoàn Thiện Đầy ĐủĐầy Đủ
Bãi đỗ xe/Gara
- Mô tả nhà để xe: Nhà Đậu Xe Liền Kề
Phòng ngủ
- Phòng ngủ: 4
Phòng vệ sinh
- Tổng số phòng tắm: 6
- Phòng tắm đầy đủ tiện nghi: 3
- Phòng vệ sinh không tắm: 1
- Phòng tắm ¾ (thường có vòi sen không bồn tắm): 2
Các Đặc Điểm Bên Trong
- Sàn nhà: GạchSàn Cán MỏngTrải Thảm Cả Phòng
- Mô tả lò sưởi: Hai Chiều
Các Đặc Điểm Bên Ngoài
- Khu vực ngoài trời: Sân, SànHàng Hiên
- Khu vực đậu xe có mái che:
Hệ thống sưởi/làm mát
- Hệ thống sưởi: Địa Nhiệt (tính Từ)Ga
- Hệ thống làm lạnh: Hệ Thống Điều Hòa Không Khí Trung Tâm
Các tiện ích
- Tiện ích khác: Hệ Thống Thoát Nước Công Cộng
Cộng đồng
- Các đặc điểm: Cửa Sổ Có Rèm Che
Mô tả
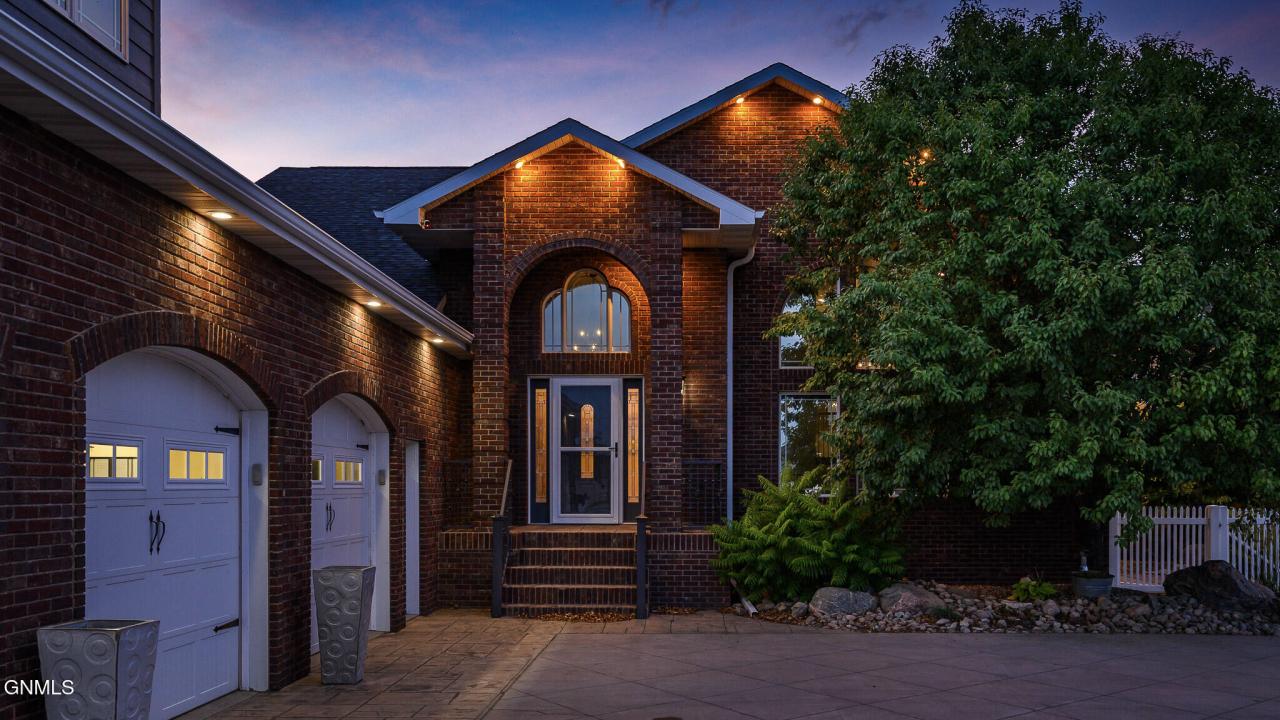
Perched high above the city in the heart of Bismarck, this extraordinary custom built residence offers a rare combination of architectural distinction, superior craftsmanship, and sweeping panoramic views. From sunrise to the glow of city lights at night, nearly 360 degree vistas create an ever changing backdrop that elevates everyday living. From the moment you enter, the home makes a striking impression with soaring 16 foot ceilings, dramatic arched windows, and rich cherrywood finishes carried throughout, from the custom cabinetry to the thoughtfully designed closet systems. The interior has been refreshed with a fresh coat of paint on the upper levels, along with newer carpet, updated light fixtures, and faucets, enhancing the home's clean and polished feel while maintaining its timeless design. The formal living room is a true showpiece, anchored by an impressive cherrywood fireplace and architectural column, creating a refined yet welcoming space. Designed for both entertaining and everyday living, the kitchen is a chef's dream featuring newly installed granite countertops, a Wolf cooktop, a new oven, and a new refrigerator, along with an expansive island that anchors the space. Dual hidden spice racks add both function and detail, while a second fireplace brings warmth and ambiance. The open layout seamlessly connects the kitchen to both formal and casual living spaces, creating a natural flow for gatherings. A private executive office offers a distinguished workspace with a separate entrance and a stunning octagonal design surrounded by floor to ceiling windows that capture incredible views, creating an inspiring setting for productivity. The primary suite is a luxurious retreat, introduced through elegant French doors and complemented by a spa inspired in-suite bath. This space features dual granite vanities, a custom tiled jetted soaking tub, an oversized dual shower with sauna, and an expansive walk in closet. Beyond the bath, a private bonus space with a dry bar reveals a hidden secret room, adding a unique and memorable touch. An additional adjoining space with arched windows provides flexibility for a fitness studio, private lounge, or secondary office. The walkout lower level continues to impress with a spacious family room featuring a see through fireplace and access to a stamped concrete patio, creating an ideal indoor and outdoor entertaining experience. Two generously sized bedrooms share a Jack and Jill bath, while a large laundry room with custom cabinetry and additional storage enhances functionality. A nearly finished recreation and bar area offers even more space to gather, and a dedicated theater room is ready to be customized to your personal vision. Additional features include four fireplaces, heated tile flooring on the main level, custom tile work, and an energy efficient geothermal heating and cooling system. The fully finished and heated three plus stall garage is designed with both practicality and versatility in mind, offering built in cabinetry, hot and cold water, a floor drain, television mounts, and a convenient half bath, making it ideal for vehicles, hobbies, and more. This one of a kind property delivers an exceptional lifestyle defined by luxury, privacy, and unparalleled design, and it is a home that must be experienced to be fully appreciated.
Địa điểm
1916 Harding Place, Bismarck, North Dakota 58501, HOA KỲ