
765.000 US$ USD
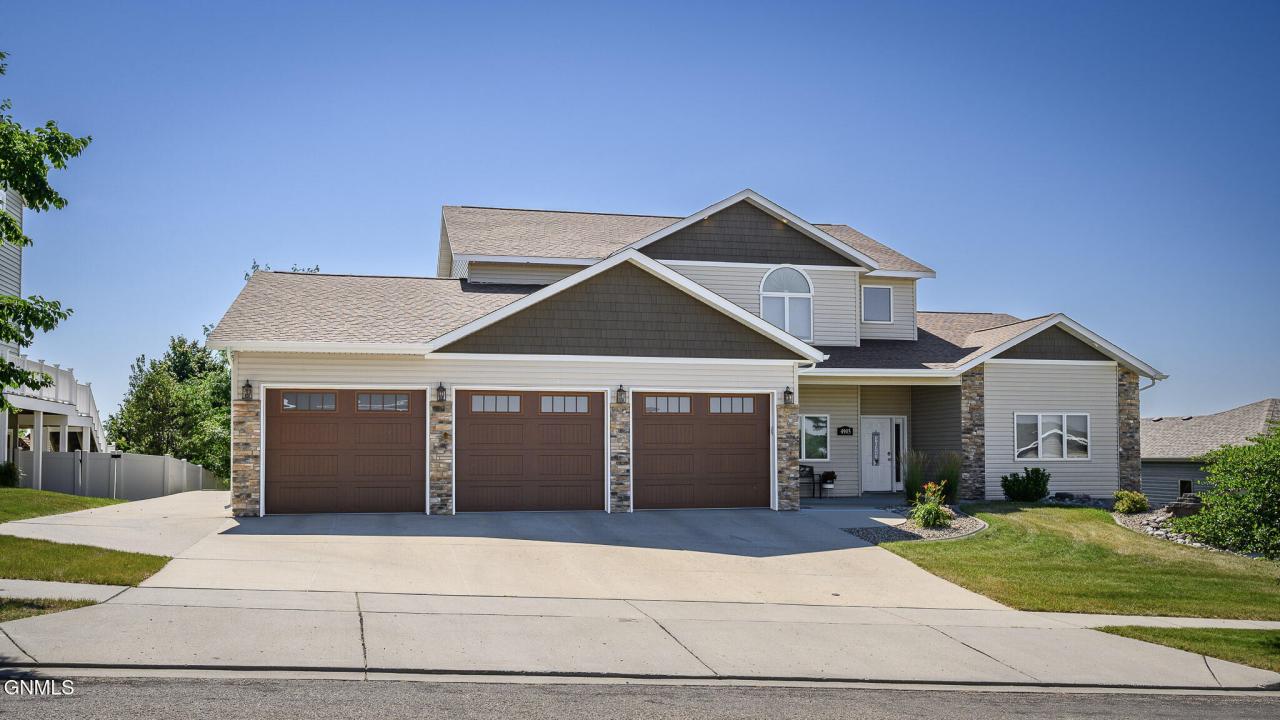
Nhà bán nhà để bán, 4905 Cornice Drive, Bismarck, North Dakota 58503, HOA KỲ
- Số MLS4026662
- 7
- 4
494 m² (5.314 ft²)
Được niêm yết bởi CENTURY 21 Morrison Realty
Nhà độc thân để bán tọa lạc tại 4905 Cornice Drive, Bismarck, North Dakota 58503, HOA KỲ hiện đang để bán.4905 Cornice Drive, Bismarck, North Dakota 58503, HOA KỲ được niêm yết cho765.000 US$.Bất động sản này có 7 phòng ngủ, 4 phòng tắm đặc điểm.
Đặc trưng của bất động sản
Bất động sản
- Quy mô bất động sản:
494 m² (5.314 ft²) - Các đặc điểm: Sân, SànThang MáyHàng Hiên
Lô/Đất
- Diện tích đất/lô đất:
2.185 m² (0,54 ac) - Mô tả về lô đất: Cửa Sổ Có Rèm CheCó Hàng Rào - Một Phần
Construction
- Năm xây dựng: 2010
- Construction: Gạch
- Chi tiết Nền Móng: Được Hoàn Thiện Đầy ĐủĐầy Đủ
- Ngoại thất: Vách Ngoài Lợp Vinyl
Bãi đỗ xe/Gara
- Mô tả nhà để xe: Nhà Đậu Xe Liền Kề
Phòng ngủ
- Phòng ngủ: 7
Phòng tắm
- Tổng số phòng tắm: 4
- Phòng tắm đầy đủ tiện nghi: 3
- Phòng tắm ¾ (thường có vòi sen không bồn tắm): 1
Đặc điểm nội thất
- Sàn nhà: GạchSàn Cán MỏngTrải Thảm Cả Phòng
- # lò sưởi: 1
Đặc điểm bên ngoài
- Khu vực ngoài trời: Sân, SànHàng Hiên
- Khu vực đậu xe có mái che:
Giải trí
- Giải trí:
Hệ thống sưởi/làm mát
- Hệ thống sưởi: Khí ÉpGa
- Hệ thống làm lạnh: Hệ Thống Điều Hòa Không Khí Trung Tâm
Utilities
- Tiện ích khác: Hệ Thống Thoát Nước Công Cộng
Cộng đồng
- Các đặc điểm: Cửa Sổ Có Rèm Che
Mô tả
Welcome to this exceptional custom home offering over 5,000 square feet of thoughtfully designed living space with seven bedrooms, incredible storage, and a floor plan that perfectly blends functionality, accessibility, and everyday comfort. Designed with main-level handicap accessibility, this home features ground-level entry with no steps, making it ideal for a variety of lifestyles. A grand foyer with soaring ceilings creates an impressive first impression and leads into the breathtaking main living area. The expansive living room is highlighted by dramatic floor-to-ceiling windows that fill the home with natural light while showcasing peaceful views of the private backyard with no backyard neighbors. The open-concept design seamlessly connects the living room, dining area, and kitchen beneath impressive vaulted ceilings, while an open loft above overlooks the entire space, enhancing the home's spacious feel. The kitchen is designed for both entertaining and everyday living, featuring abundant cabinetry, a large center island, generous pantry, and plenty of workspace for preparing meals or gathering with family and friends. The oversized primary suite offers a peaceful retreat with a spacious walk-in closet and an impressive private bath featuring dual sinks, a jetted tub, and a beautifully tiled walk-in shower. An adjoining second bedroom with its own walk-in closet provides incredible flexibility and could easily serve as a nursery, sitting room, home office, or private retreat. A third main-level bedroom offers additional versatility for guests or a dedicated office. Convenience continues with a thoughtfully designed mudroom featuring a large walk-in coat and utility closet. The laundry room is conveniently positioned between the home and garage with direct access from both sides, creating an efficient everyday entry. Upstairs, the bright loft overlooks the great room below and offers the perfect space for reading, relaxing, or additional living space. Two spacious bedrooms each feature oversized walk-in closets and share a Jack-and-Jill bathroom complete with dual sinks and a full bath. The walk-out lower level expands the home's living space with an oversized family and recreation room centered around a built-in wet bar complete with a mini refrigerator. Tile flooring creates the perfect gathering area for entertaining, game nights, or hosting guests, while the included pool table makes this space ready for fun from day one. Two additional bedrooms, both with walk-in closets, a spacious bonus room ideal for a fitness room, hobby room, or craft space, and a three-quarter bath complete the lower level. Outdoor living is equally impressive. Step from the dining area onto the expansive deck overlooking the beautifully landscaped backyard, where you'll enjoy privacy with no backyard neighbors. A stunning paver patio surrounds the built-in fire pit, creating the perfect setting for relaxing summer evenings or entertaining friends and family. The walk-out basement also opens directly onto a spacious patio below. The heated triple attached garage offers exceptional space with extended depth on one side, overhead loft storage, and a separate workshop or storage area in the rear. An additional parking pad provides room for extra vehicles, a camper, trailer, or recreational toys. Storage is truly unmatched throughout this home, with every bedroom featuring its own walk-in closet, providing exceptional organization and convenience. Combining over 5,000 square feet, seven bedrooms, handicap-accessible main-level living, outstanding entertaining spaces, remarkable storage, and a peaceful private setting, this is a rare opportunity to own a home designed to accommodate both today's lifestyle and tomorrow's needs.
Vị trí
4905 Cornice Drive, Bismarck, North Dakota 58503, HOA KỲ